
BEDS1
BATHS1 full
SQUARE FEET1,819
MLS#7174641
STATUSActive
PROPERTY TYPEResidential - Single Family
SUBDIVISIONSoo Line Add
SCHOOLSt. Anthony-New Brighton
Property Description
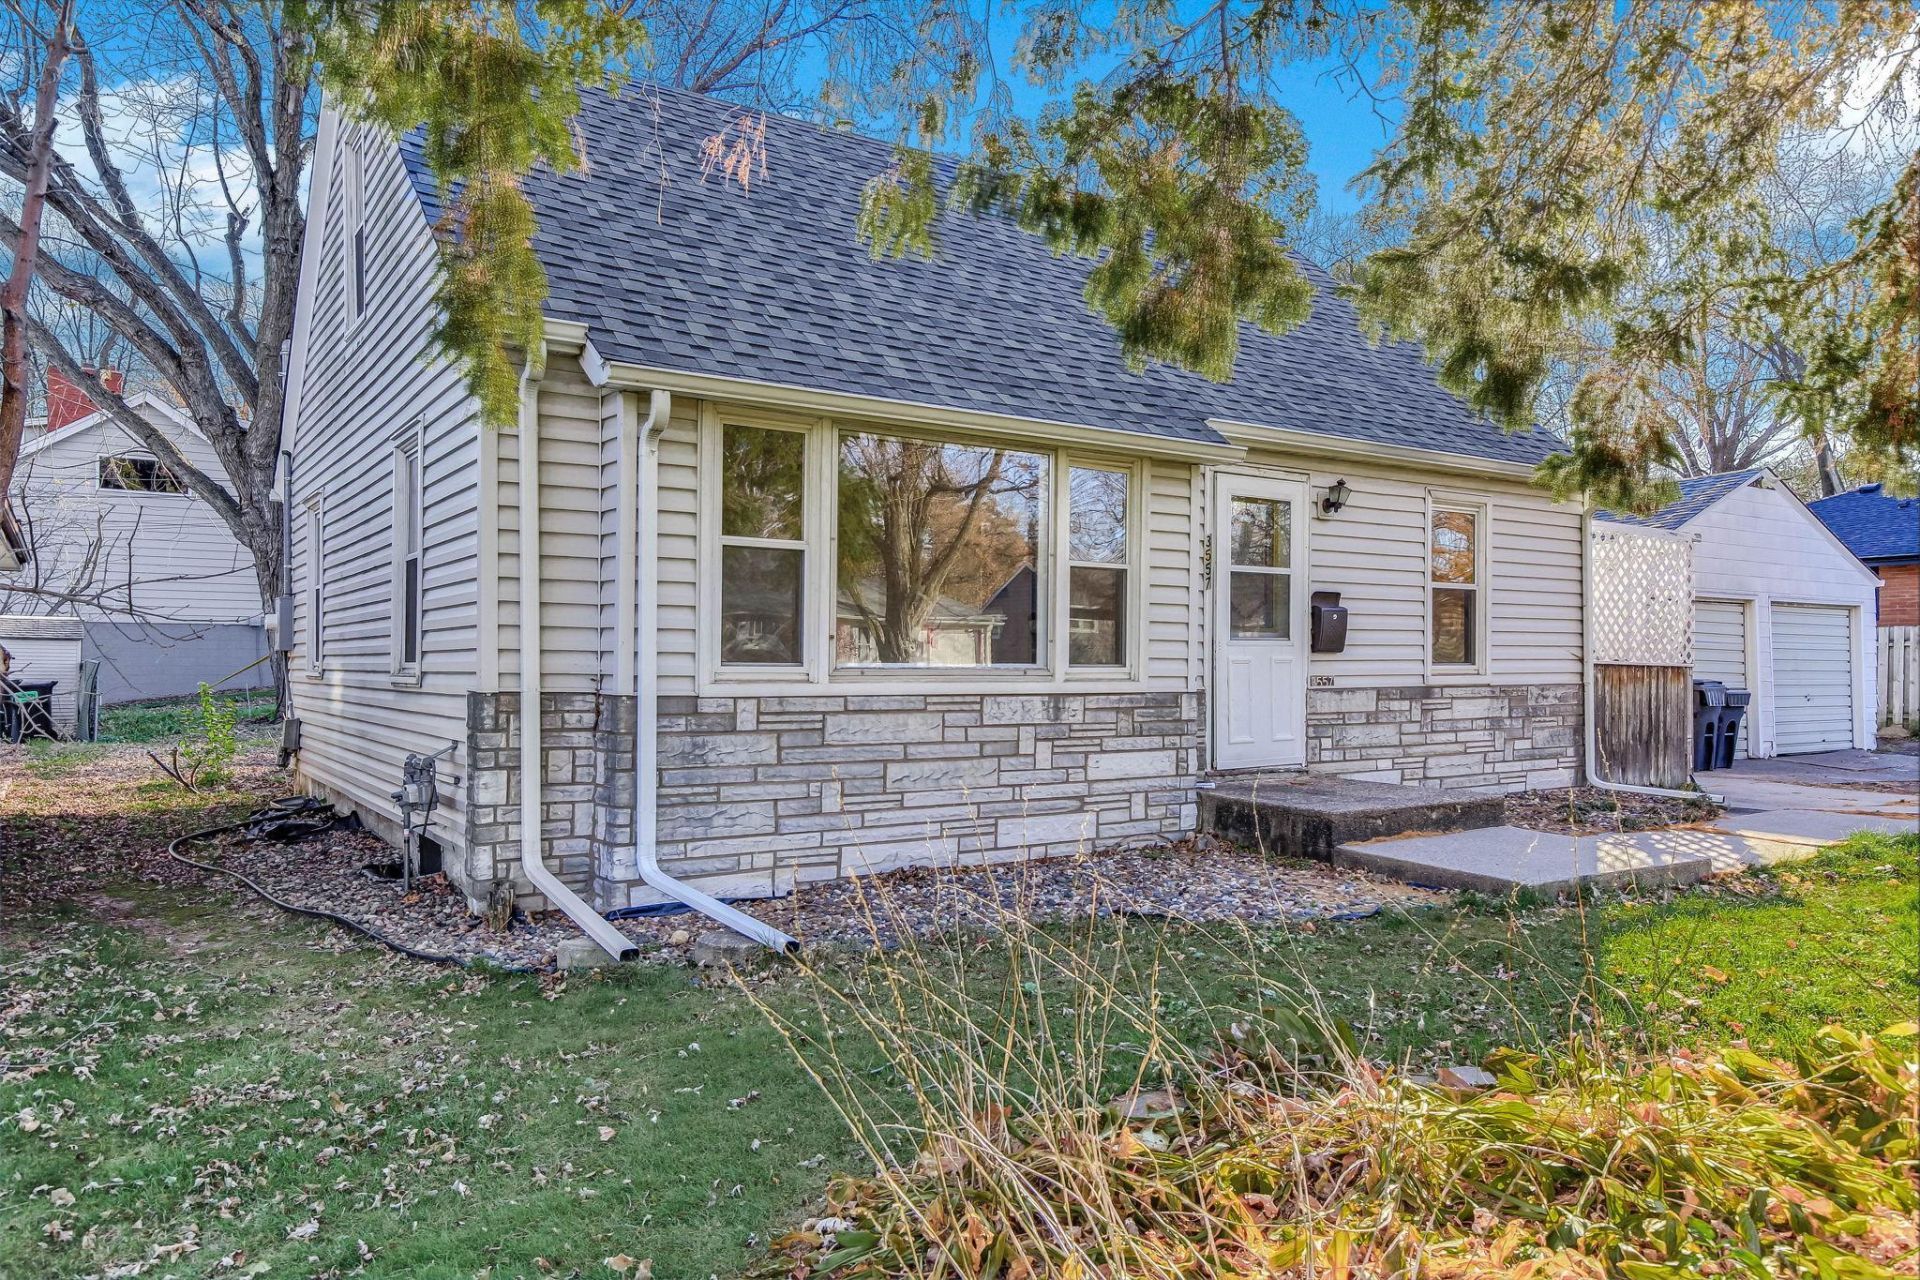
Enjoy comfortable, convenient living in this 1.5-story home in the heart of Saint Anthony, where hardwood floors and natural light create a warm welcome throughout the main level. The bright living room flows easily into the dining area, offering an open, inviting space for everyday living and gathering. The updated kitchen makes meal prep a pleasure, while a main-level bedroom and full bath add to the ease of daily routines. Upstairs, a versatile bonus room with skylights could serve as an additional bedroom or flexible space for a home office, playroom, or hobbies. Outside, the deck leads to a concrete patio, perfect for grilling, relaxing, or entertaining. The unfinished basement provides abundant storage and room to build equity down the road, and the detached garage adds convenience. With its central location and room to make it your own, this home is ready for its next chapter.
Property Features
Property Type: Residential - Single Family
Basement: Yes
Basement: Block, Daylight/Lookout Windows, Unfinished
Cooling: Central Air
Fuel Type: Natural Gas
Garage: 2
Heating: Forced Air, Other
Lot Size: 0.25 Acres
Stories: 1.5
Taxes: $6,047
Year Built: 1950
Feature Descriptions
Additional Living Info.: Main Floor Bedroom
Additional Structures: Garage(s)
Appliances: Dryer, Range, Refrigerator, Water Softener Owned
Bath: Main Floor Full Bath
Bathrooms Full: 1
Days on Site: 2
Dining: Living/Dining Room
Down Payment Resource: Yes
Exterior: Frame
Foundation Size: 748
Lot Dimensions: 87x123
Parcel#: 0602923220121
Parking: Detached Garage, Gravel, Asphalt, Storage
Sewer: City Sewer/Connected
SQ FT Total: 1819
Water: City Water/Connected
Room Sizes
Bonus Room: 23x11
Deck: 11x7
Dining Room: 12x12
Bedroom: 15x11
Kitchen: 13x8
Living Room: 13x13
Local Schools
School District: St. Anthony-New Brighton
Listed By / Shown By
Listed By
Agency Name: Kris Lindahl Real Estate
Agency Phone: 763-292-4455
Shown By
Agency Title: LeBlanc Realty
Agency Phone: 218-281-7451

Estimate Your Payment
Estimated Payment
$ 1,208.74 per month $623.16 Principal & Interest $503.92 Property Tax $81.67 Homeowner's Insurance
3557 Roosevelt Street Ne | MLS# 7174641
This single family home located at 3557 Roosevelt Street Ne, Saint Anthony, MN 55418 is currently listed for sale with an asking price of $280,000. This property was built in 1950 and has 1 bedrooms and 1 full baths with 1819 sq. ft. Roosevelt Street Ne is located in the Soo Line Add subdivision within the St. Anthony-New Brighton school district. Search Soo Line Add real estate on www.leblancrealty.com today.