
BEDS2
BATHS1 full
SQUARE FEET800
MLS#7156209
STATUSActive
PROPERTY TYPEResidential - Single Family
SUBDIVISIONCommunity Acres
SCHOOLGreenway
Property Description
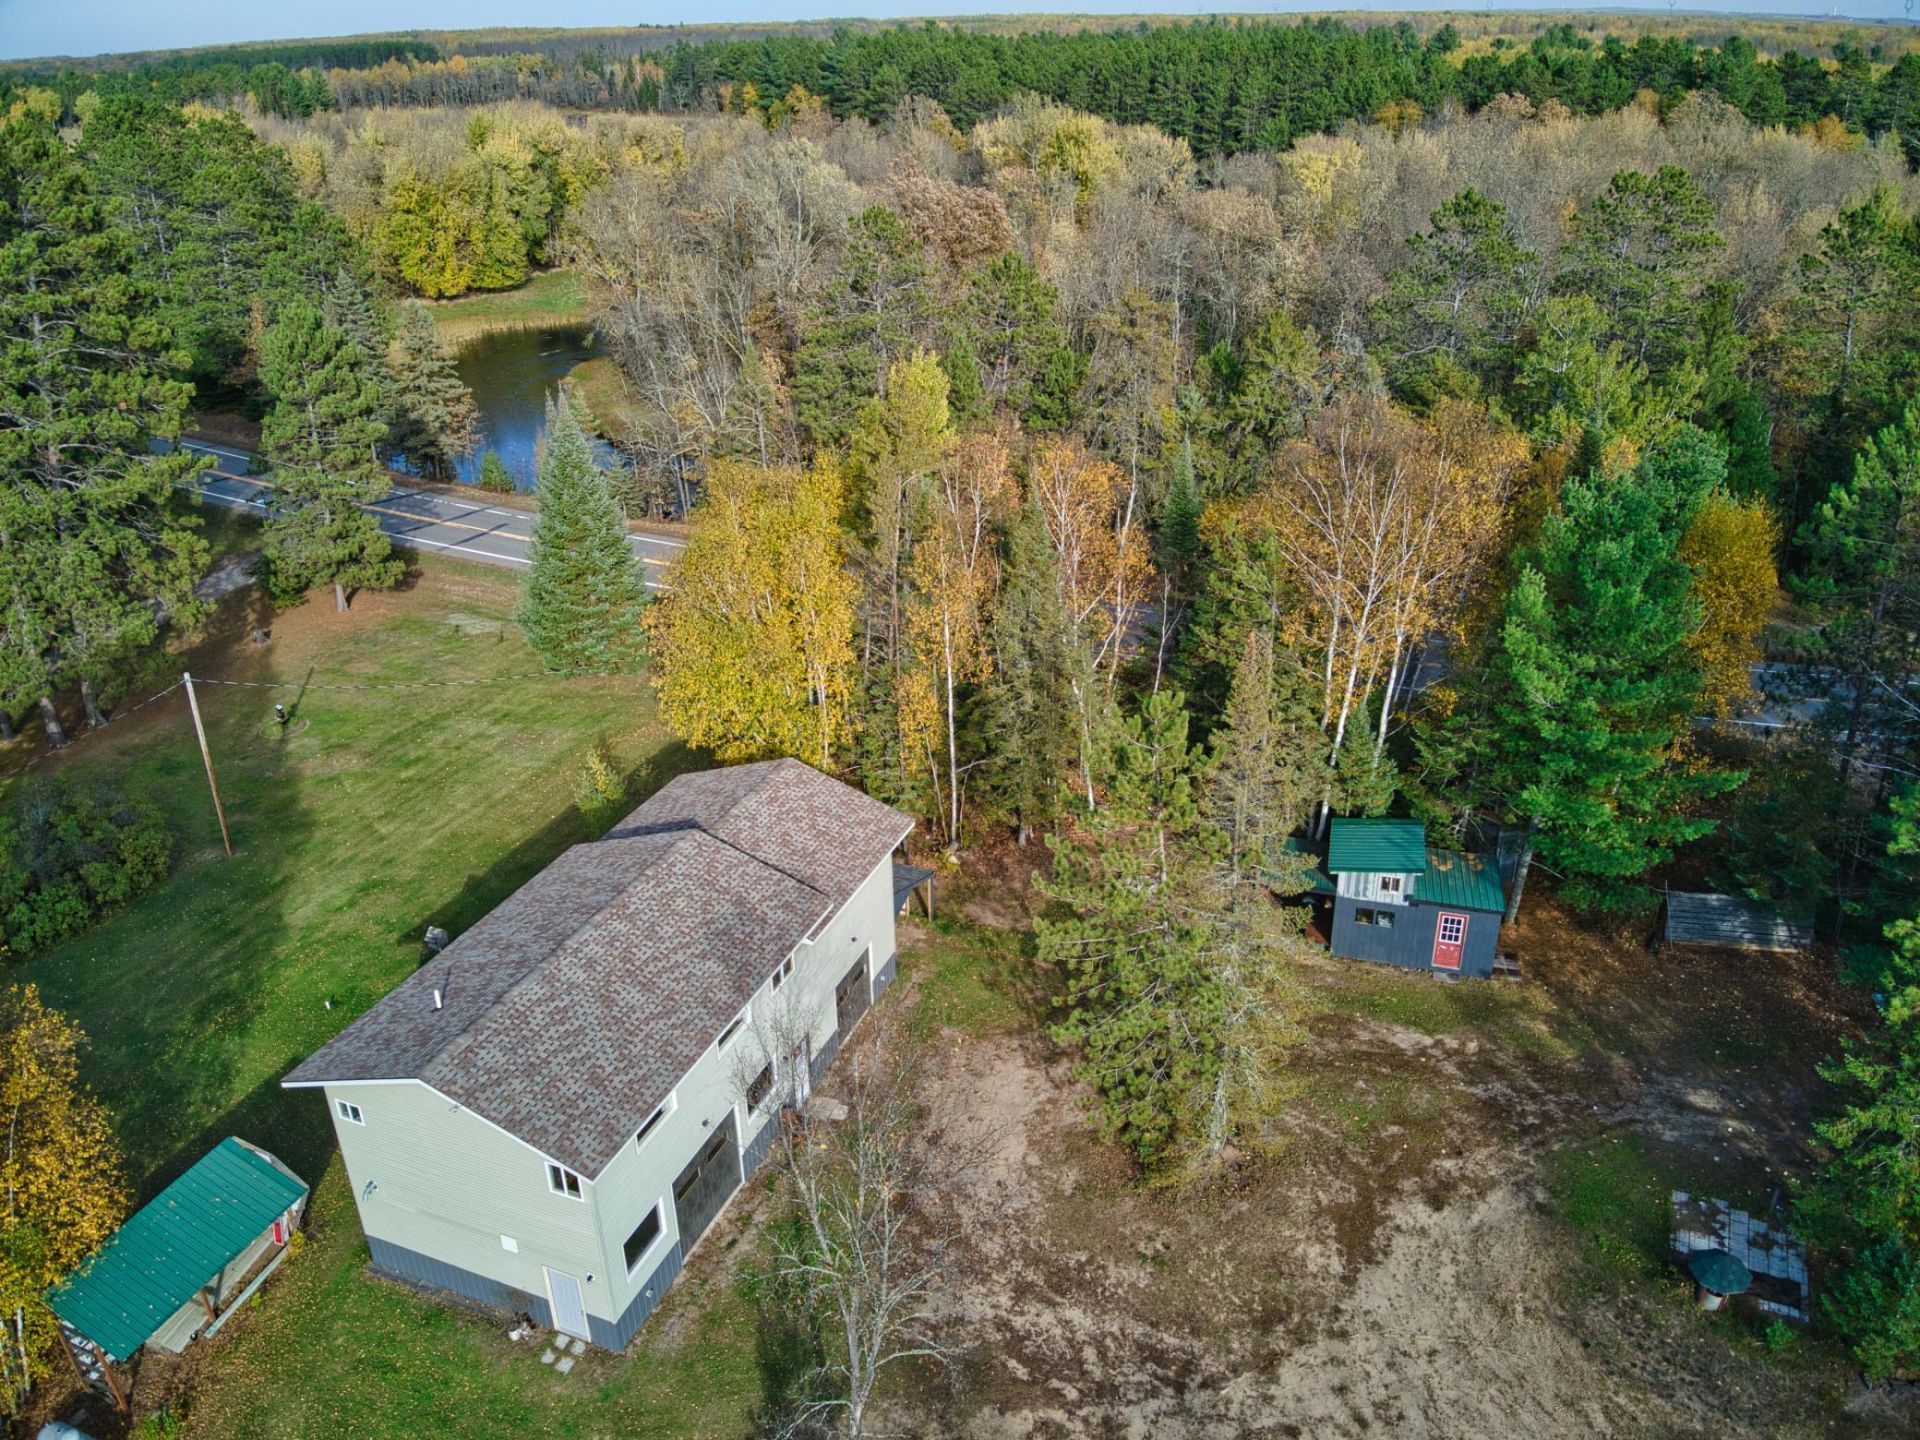
This dream garage is far from standard, offering 1,200 square feet that is fully finished, insulated and heated. It features high ceilings with 10' and 8' overhead doors, a kitchenette area, a lean-to, and more. The living space includes two bedrooms, a 3/4 bath with ceramic tile, extra-large windows, and a spacious living room. It has a new septic system (2020) and a nice storage shed with a loft area. A custom-engineered platform hangs over the Prairie River making this the ultimate spot for morning coffee, wildlife viewing, or fishing. This is such a unique setting that you truly must see.
Property Features
Property Type: Residential - Single Family
Basement: None
Cooling: None
Fuel Type: Propane
Garage: 4
Heating: Baseboard, Dual Fuel/Off Peak, Forced Air
Lot Size: 3.51 Acres
Roof Type: Age 8 Years or Less
Stories: 2.0
Taxes: $1,434
Year Built: 2018
Feature Descriptions
Bath: Upper Level 3/4 Bath
Bathrooms 3/4: 1
Dining: Eat In Kitchen
Exterior: Frame
Foundation Size: 1200
Lot: Accessible Shoreline, Tree Coverage - Medium
Lot Dimensions: 222x652x222x730
Parcel#: 234200210
Parking: Electric, Finished Garage, Garage Door Opener, Heated Garage, Insulated Garage
Sewer: Private Sewer
Special View Info: River View
SQ FT Total: 800
Water: Drilled
Water Features: River Front
Room Sizes
Bedroom: 9x14
Kitchen: 10x14
Living Room: 15x22
Bedroom 2: 14x24
Local Schools
School District: Greenway
Listed By / Shown By
Listed By
Agency Name: MOVE IT REAL ESTATE GROUP/LAKEHOMES.COM
Agency Phone: 218-327-9889
Shown By
Agency Title: LeBlanc Realty
Agency Phone: 218-281-7451

Estimate Your Payment
Estimated Payment
$ 723.38 per month $533.91 Principal & Interest $119.50 Property Tax $69.97 Homeowner's Insurance
35629 Scenic Highway | MLS# 7156209
This single family home located at 35629 Scenic Highway , Bovey, MN 55709 is currently listed for sale with an asking price of $239,900. This property was built in 2018 and has 2 bedrooms and 1 full baths with 800 sq. ft. Scenic Highway is located in the Community Acres subdivision within the Greenway school district. Search Community Acres real estate on www.leblancrealty.com today.