
BEDS3
BATHS2 full
SQUARE FEET1,140
MLS#7107480
STATUSActive
PROPERTY TYPEResidential - Single Family
SUBDIVISIONFred Stade Amber Lake
SCHOOLFairmont Area Schools
Property Description
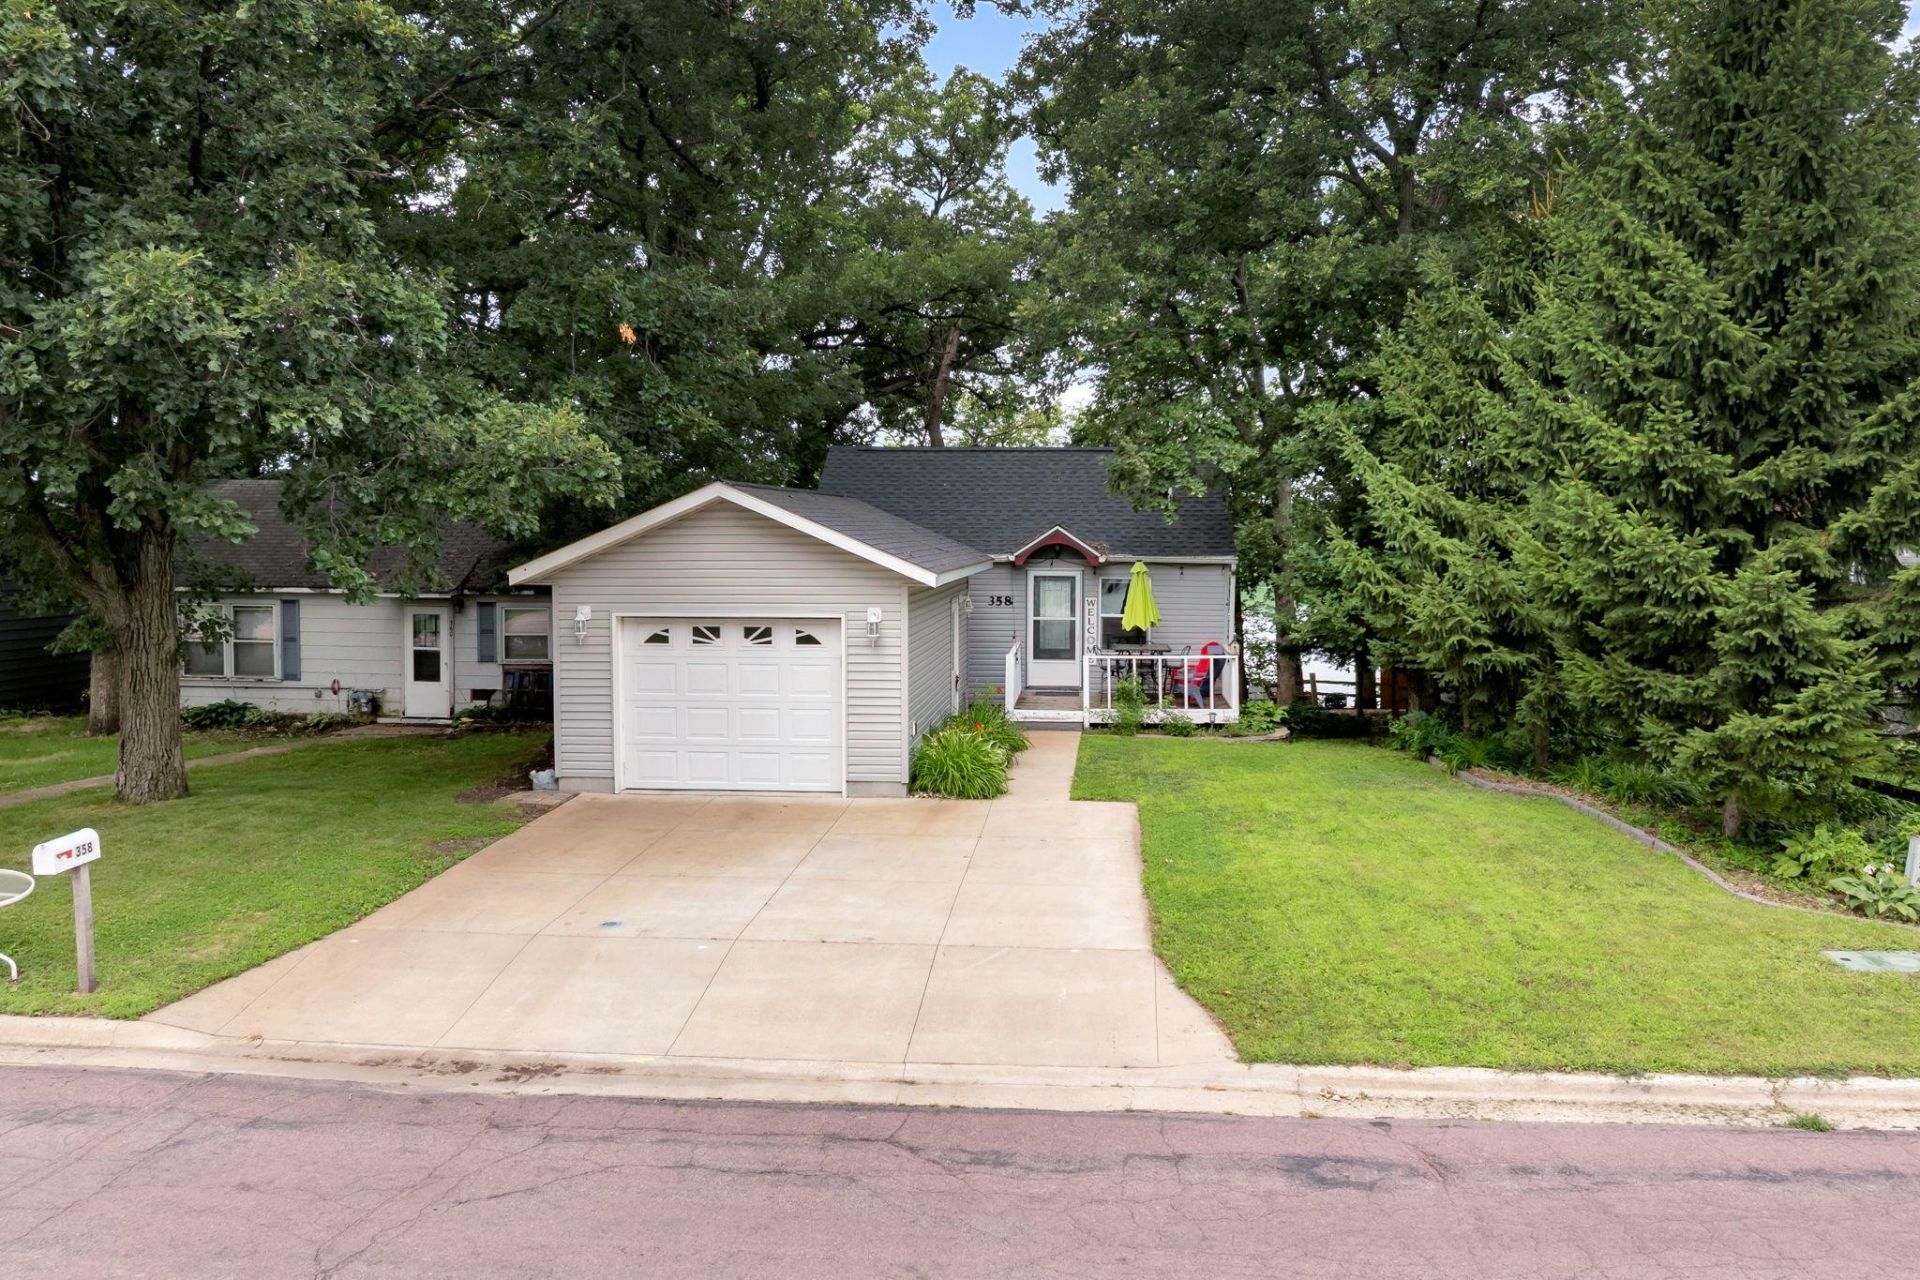
What can be better than lake life and golf? This property combines both and is in move in ready condition.Many renovations have been done on the main floor to best utilize space while offering lake views from kitchen and living room. Large open kitchen with dine at island and living room along with 2 bedrooms on the main level and large 3/4 bathroom. A spiral stair case takes you to the finished basement which has the 3rd bedroom and a 3/4 bathroom along with walk out back door to access yard and lake stairs. The front of the house has an attached deck and just across the street is Interlaken Golf Course. The club house and restaurant/bar is within walking distance. A newly built single stall garage was added and there is a boat house on the shore for all your lake life necessities. This could be used as a primary residence or a seasonal lake home. The perfect opportunity to enjoy the carefree leisure recreational life.
Property Features
Property Type: Residential - Single Family
Basement: Yes
Basement: Block, Egress Window(s), Finished, Full
Cooling: Central Air
Fuel Type: Natural Gas
Garage: 1
Heating: Forced Air
Lot Size: 0.19 Acres
Roof Type: Asphalt
Stories: 1.0
Taxes: $2,918
Year Built: 1949
Feature Descriptions
Additional Living Info.: Main Floor Primary, Main Floor Bedroom
Additional Structures: Garage(s), Boat House
Appliances: Dishwasher, Dryer, Exhaust Fan, Gas Water Heater, Microwave, Range, Refrigerator, Washer
Bath: 3/4 Basement, Main Floor 3/4 Bath
Bathrooms 3/4: 2
Days on Site: 8
Dining: Eat In Kitchen
Down Payment Resource: Yes
Exterior: Block, Frame
Foundation Size: 624
Lot: Accessible Shoreline, Tree Coverage - Medium
Lot Dimensions: 50x185
Parcel#: 232300010
Parking: Detached Garage, Concrete, Garage Door Opener
Sewer: City Sewer/Connected
Special View Info: Lake View
Water: City Water/Connected
Water Features: Dock, Lake Front, Lake View
Room Sizes
Family Room: 13'9x15'1
Bedroom: 11'5x8'2
Kitchen: 17'4x11'10
Living Room: 11'8x11'11
Bedroom 2: 11'5x8'2
Bedroom 3: 12'x7'
Local Schools
School District: Fairmont Area Schools
Listed By / Shown By
Listed By
Agency Name: RE/MAX TOTAL REALTY
Agency Phone: 507-235-5666
Shown By
Agency Title: LeBlanc Realty
Agency Phone: 218-281-7451

Estimate Your Payment
Estimated Payment
$ 920.30 per month $598.68 Principal & Interest $243.17 Property Tax $78.46 Homeowner's Insurance
358 E Amber Lake Drive | MLS# 7107480
This single family home located at 358 E Amber Lake Drive, Fairmont, MN 56031 is currently listed for sale with an asking price of $269,000. This property was built in 1949 and has 3 bedrooms and 2 full baths with 1140 sq. ft. E Amber Lake Drive is located in the Fred Stade Amber Lake subdivision within the Fairmont Area Schools school district. Search Fred Stade Amber Lake real estate on www.leblancrealty.com today.