
BEDS2
BATHS1 full
SQUARE FEET1,080
MLS#7156284
STATUSActive
PROPERTY TYPEResidential -
SUBDIVISIONCondo 52 Shenandoah Villas
SCHOOLAnoka-Hennepin
Property Description
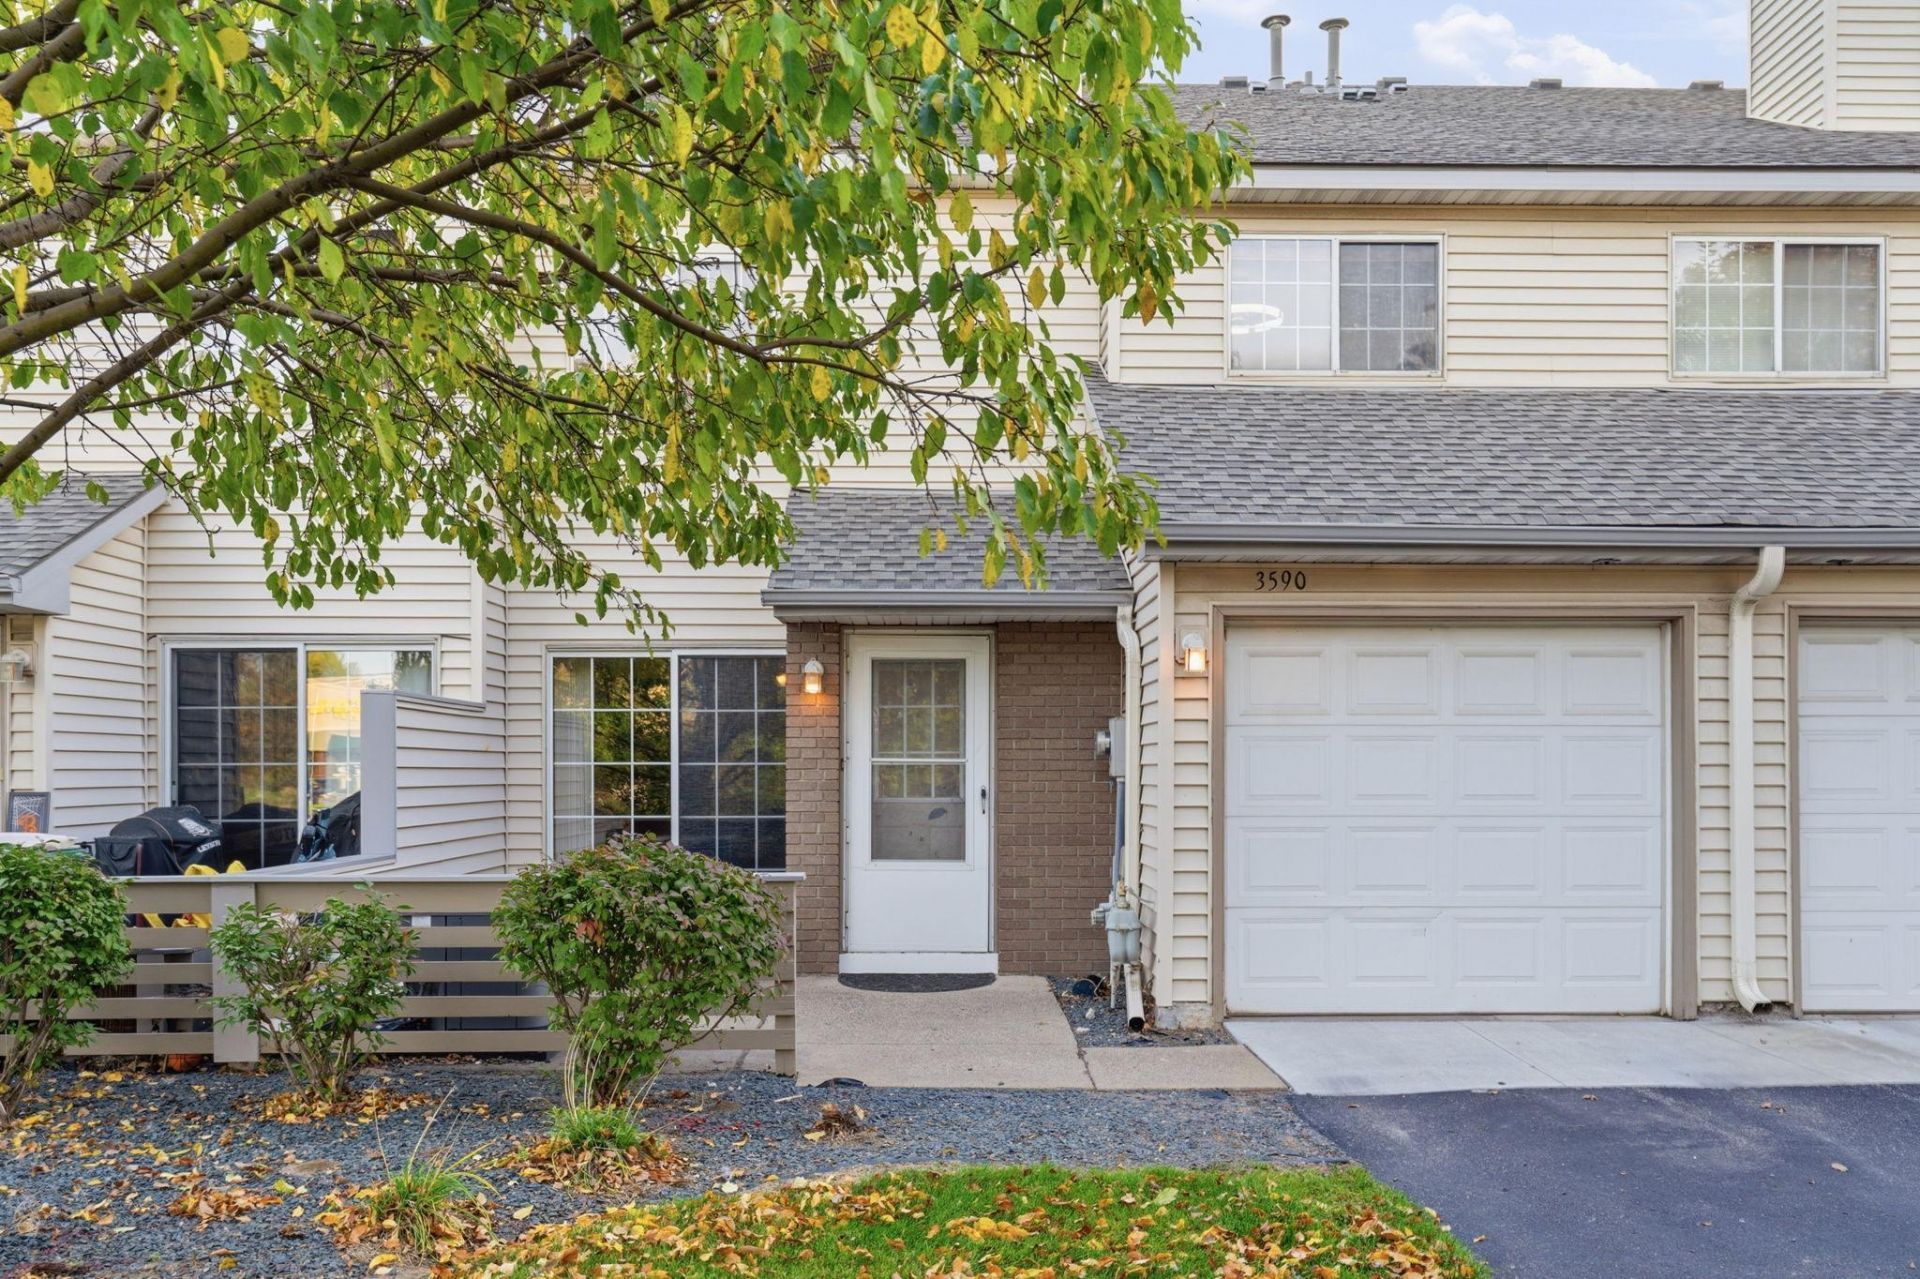
Welcome to 3590 131st Lane in Coon Rapids! Enjoy easy, low-maintenance living in this inviting 2-story townhome. The open-concept main level features a spacious kitchen with a convenient snack bar and plenty of space for everyday living and entertaining. The living room features a cozy gas fireplace, creating a welcoming space to relax. The main level also offers the convenience of laundry and direct access to the attached garage. Upstairs, you'll find a spacious primary bedroom with two closets, including a walk-in closet, along with a full bathroom and a generously sized second bedroom. Conveniently located near Riverdale, parks, schools, shopping, restaurants, and major highways, this home offers both comfort and convenience with an easy commute. Come see all that 3590 131st Lane has to offer!
Property Features
Property Type: Residential -
Basement: None
Cooling: Central Air
Fireplaces: 1
Fuel Type: Natural Gas
Garage: 1 car attached
Heating: Forced Air
Lot Size: 0.02 Acres
Stories: 2.0
Taxes: $1,903
Year Built: 1989
Feature Descriptions
Additional Living Info.: Main Floor Laundry
Appliances: Dishwasher, Disposal, Dryer, Exhaust Fan, Gas Water Heater, Microwave, Range, Refrigerator, Washer
Bath: Upper Level Full Bath
Bathrooms Full: 1
Days on Site: 5
Dining: Informal Dining Room
Down Payment Resource: Yes
Exterior: Block
Fireplace: Gas, Living Room
Foundation Size: 540
HOA Fee: $300/ Monthly
Lot: Public Transit (w/in 6 blks), Tree Coverage - Light
Lot Dimensions: common
Parcel#: 053124120086
Parking: Attached Garage, Asphalt, Garage Door Opener, Storage
Sewer: City Sewer/Connected
SQ FT Total: 1080
Water: City Water/Connected
Room Sizes
Dining Room: 9x8
Bedroom: 17x12
Kitchen: 12x10
Living Room: 13x12
Bedroom 2: 13x11
Walk-In Closet: 6x5
Local Schools
School District: Anoka-Hennepin
Listed By / Shown By
Listed By
Agency Name: Real Broker, LLC
Agency Phone: 855-450-0442
Shown By
Agency Title: LeBlanc Realty
Agency Phone: 218-281-7451

Estimate Your Payment
Estimated Payment
$ 649.19 per month $433.76 Principal & Interest $158.58 Property Tax $56.85 Homeowner's Insurance
3590 131st Lane Nw | MLS# 7156284
This home located at 3590 131st Lane Nw, Coon Rapids, MN 55448 is currently listed for sale with an asking price of $194,900. This property was built in 1989 and has 2 bedrooms and 1 full baths with 1080 sq. ft. 131st Lane Nw is located in the Condo 52 Shenandoah Villas subdivision within the Anoka-Hennepin school district. Search Condo 52 Shenandoah Villas real estate on www.leblancrealty.com today.