
BEDS3
BATHS2 full
SQUARE FEET1,968
MLS#6742868
STATUSActive
PROPERTY TYPEResidential - Single Family
SUBDIVISIONBuresh Add
SCHOOLPequot Lakes
Property Description
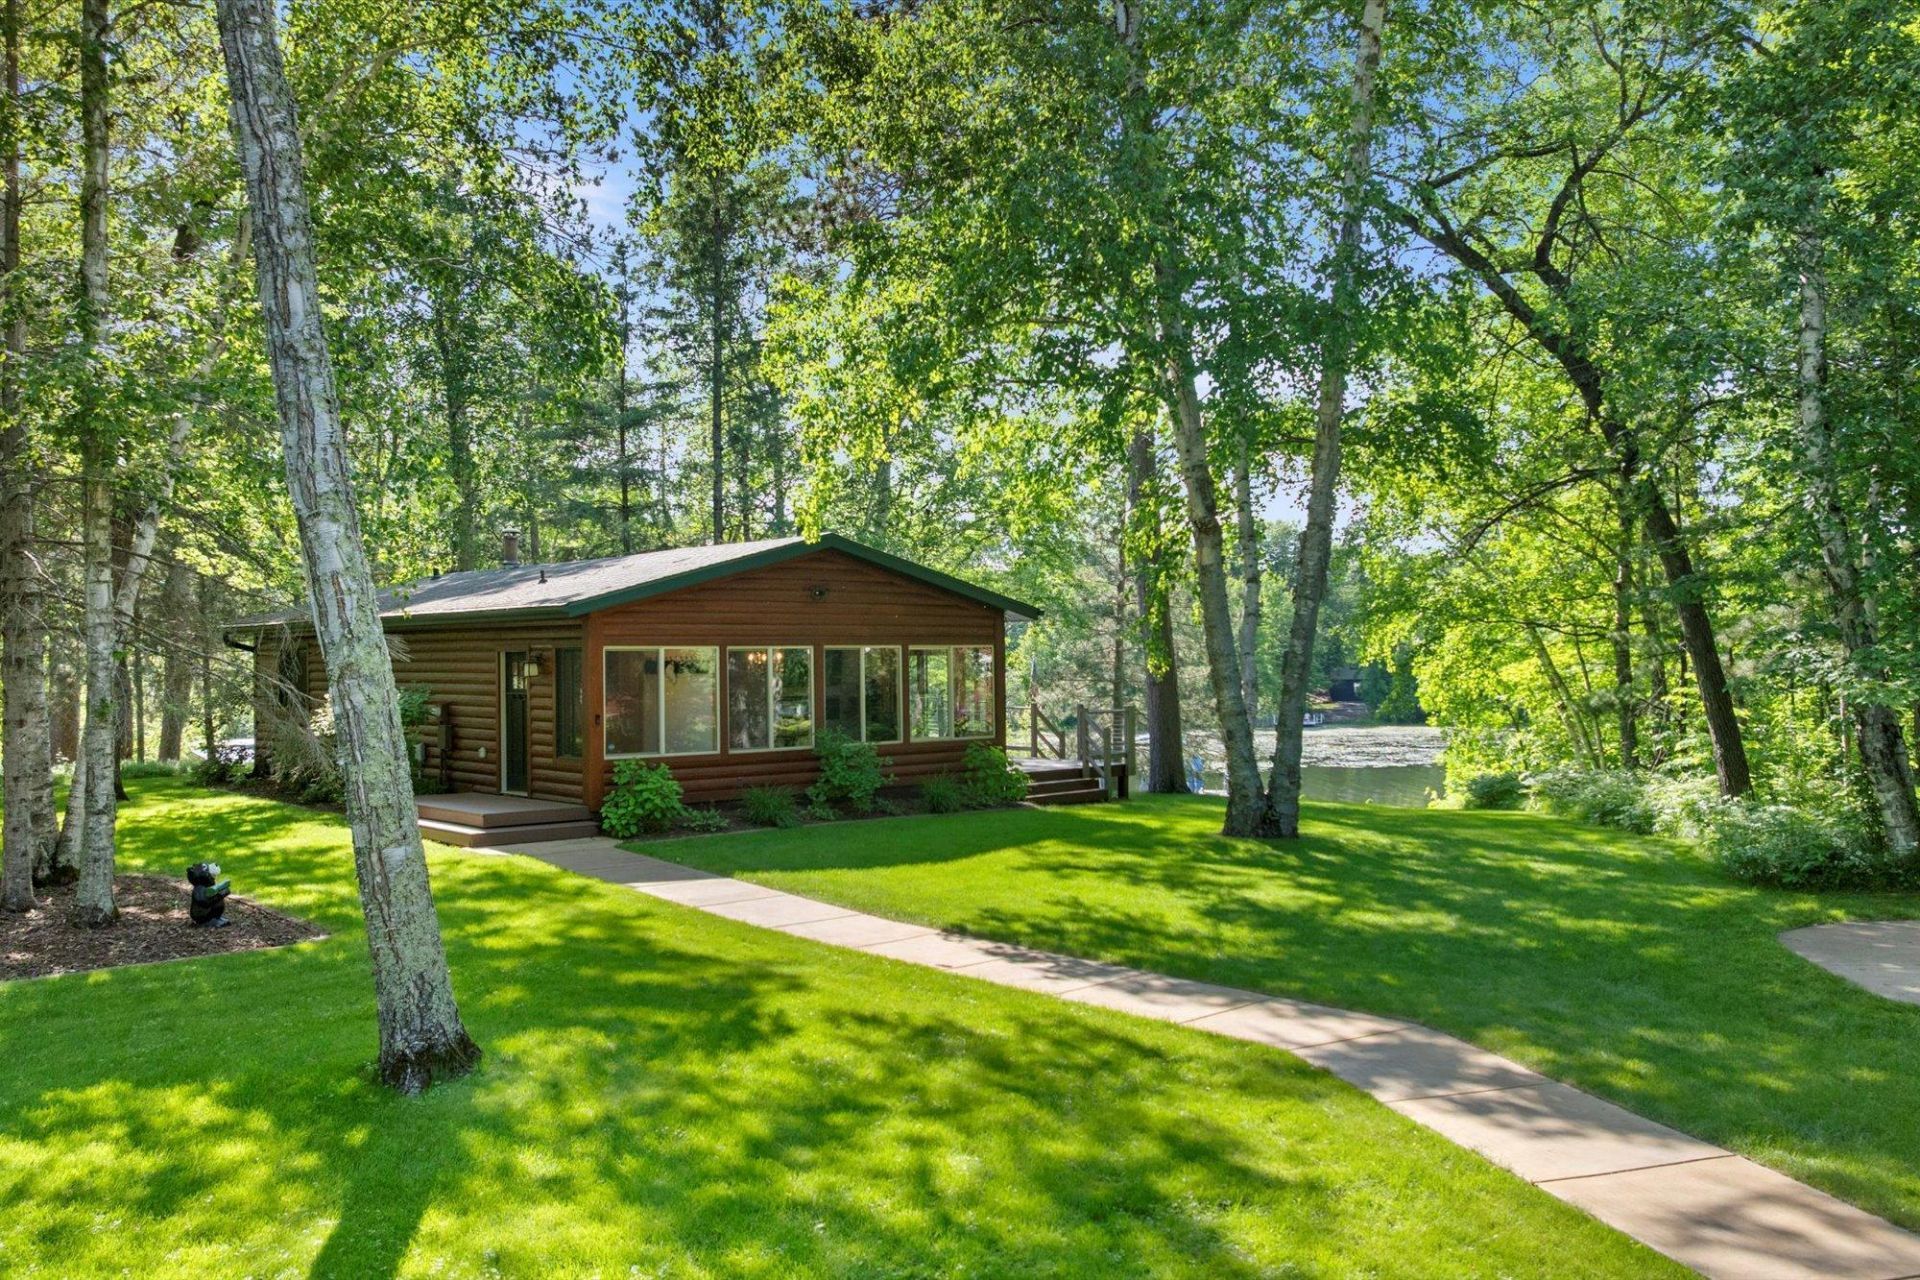
Tucked away on sought-after O'Brien Lake in Crosslake, this private lakeside retreat blends timeless charm with thoughtful modern updates. The 3-bedroom, 2-bath home has been carefully remodeled by the current owners to enhance comfort and style while preserving its inviting character. A cozy lakeside porch with a stunning double-sided fireplace creates the perfect space to relax and enjoy the views year-round. Step outside to the lakeside deck featuring a gas firetable, with a covered entertaining area below complete with a grill and smoker for effortless outdoor living. Guests will love the separate guest house facing the lake, offering privacy and unforgettable mornings by the water. The oversized garage offers abundant storage space, while the additional workout room provides flexibility for a home office, studio, bunk room, or hobby space. Enjoy gradual elevation to a beautiful sandy beach area, all just minutes from Crosslake's shops, dining, golf, and recreation. This home is being sold furnished, so you can start enjoying lake life right away.
Property Features
Property Type: Residential - Single Family
Basement: Finished, Full, Walkout
Basement: Yes
Cooling: Ductless Mini-Split
Fireplaces: 1
Fuel Type: Electric, Natural Gas
Garage: 2
Heating: Baseboard, Dual Fuel/Off Peak, Fireplace(s), In-Floor
Lot Size: 1.83 Acres
Roof Type: Age Over 8 Years
Stories: 2.0
Taxes: $2,933
Year Built: 1975
Feature Descriptions
Additional Living Info.: Main Floor Bedroom, Primary Bdr Suite, Renovated
Additional Structures: Garage(s), Bunk House, Storage Shed
Appliances: Dishwasher, Dryer, Electric Water Heater, Water Filtration System, Microwave, Range, Refrigerator, Stainless Steel Appliances, Washer, Water Softener Owned
Bath: 3/4 Basement, Main Floor 3/4 Bath
Bathrooms 3/4: 2
Days on Site: 1
Dining: Breakfast Bar, Eat In Kitchen
Down Payment Resource: Yes
Exterior: Frame
Fireplace: Two Sided
Foundation Size: 1056
Lot: Tree Coverage - Medium
Lot Dimensions: 120x506x378x299
Parcel#: 14240560
Parking: Detached Garage, Asphalt, Electric, Electric Vehicle Charging Station(s), Finished Garage, Garage Door Opener, Storage
Sewer: Private Sewer, Septic System Compliant - Yes, Tank w
Special View Info: Lake View
Water: 4-Inch Submersible, Drilled, Private, Well
Water Features: Lake Front
Room Sizes
Family Room: 29'5 x 11'
Bedroom: 9' x 11'
Foyer: 11'5 x 6'
Kitchen: 16' x 11'5
Living Room: 12' x 18'
Bedroom 2: 8' x 11'
Sun Room: 12' x 12'8
Bedroom 3: 9' x 11'
Local Schools
School District: Pequot Lakes
Listed By / Shown By
Listed By
Agency Name: Larson Group Real Estate/Kelle
Agency Phone: 218-692-6920
Shown By
Agency Title: LeBlanc Realty
Agency Phone: 218-281-7451

Estimate Your Payment
Estimated Payment
$ 2,069.41 per month $1,613.54 Principal & Interest $244.42 Property Tax $211.46 Homeowner's Insurance
35909 Bonnie Lakes Road | MLS# 6742868
This single family home located at 35909 Bonnie Lakes Road, Crosslake, MN 56442 is currently listed for sale with an asking price of $725,000. This property was built in 1975 and has 3 bedrooms and 2 full baths with 1968 sq. ft. Bonnie Lakes Road is located in the Buresh Add subdivision within the Pequot Lakes school district. Search Buresh Add real estate on www.leblancrealty.com today.