
BEDS2
BATHS2 full
SQUARE FEET1,948
MLS#7151739
STATUSActive
PROPERTY TYPEResidential - Single Family
SUBDIVISIONRivers Edge 8th
SCHOOLSt. Francis
Property Description
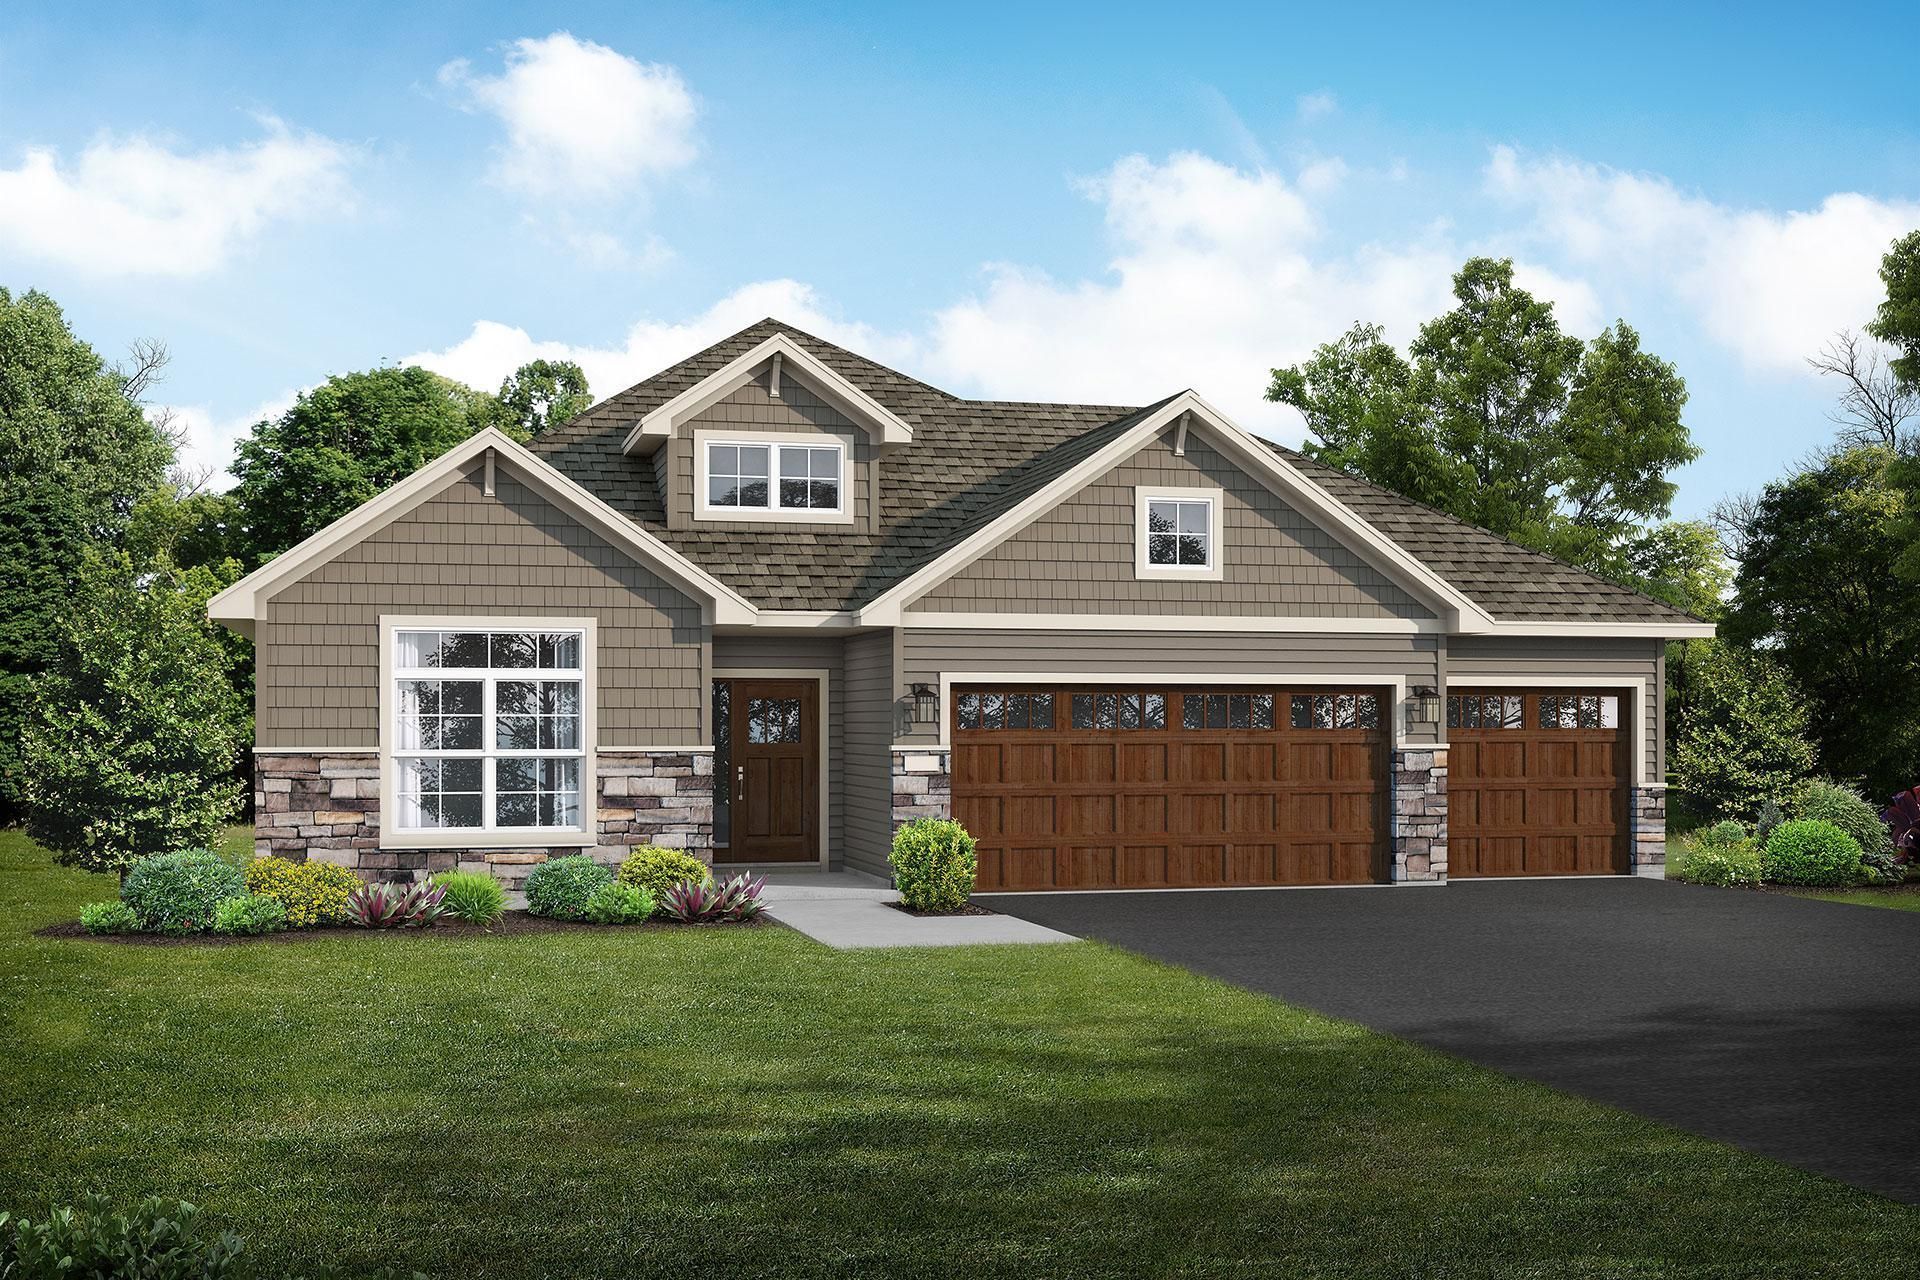
Welcome to this beautifully designed new construction home by JP Brooks Builders, your local, trusted, quality home builder. JP Brooks presents the Waterford villa with a 3 car garage PLUS a workshop extension! Two bedrooms and an office with french doors on one level. The spacious kitchen stuns with an oversized quartz island, soft close drawers, and generous pantry space. The kitchen opens to an inviting, vaulted living room with a cozy electric fireplace. The primary suite features a luxury bathroom with a custom walk in shower. Large windows throughout the home fill the home with natural light. Enjoy the back patio with stunning pond views! Sod, irrigation, and landscaping included! Enjoy this scenic community tucked in among mature trees and the flowing Rum River.
Property Features
Property Type: Residential - Single Family
Basement: None
Cooling: Central Air
Fireplaces: 1
Fuel Type: Natural Gas
Garage: 3 car attached
Heating: Forced Air, Fireplace(s)
Lot Size: 0.35 Acres
Roof Type: Age 8 Years or Less, Asphalt
Stories: 1.0
Taxes: $1
Year Built: 2026
Feature Descriptions
Additional Living Info.: All Living Facilities on One Level, Main Floor Bedroom, Main Floor Laundry
Appliances: Air-To-Air Exchanger, Dishwasher, Microwave, Range, Refrigerator, Stainless Steel Appliances
Bath: Bathroom Ensuite, Full Primary, Private Primary, Main Floor Full Bath, Primary Walk-Thru
Bathrooms Full: 2
Days on Site: 5
Dining: Eat In Kitchen, Informal Dining Room, Kitchen/Dining Room
Down Payment Resource: Yes
Exterior: Brick, Concrete, Stone
Fireplace: Electric, Living Room
Foundation Size: 1948
Lot: Irregular Lot, Sod Included in Price
Lot Dimensions: 79x150x100x152
Parcel#: 323424210066
Parking: Attached Garage, Asphalt, Garage Door Opener
Sewer: City Sewer/Connected
SQ FT Total: 1948
Water: City Water/Connected
Room Sizes
Dining Room: 12x12
Bedroom: 13x16
Foyer: 6x13
Kitchen: 16x20
Laundry: 11x7
Living Room: 14x18
Office: 13x11
Pantry (Walk-In): 5x5
Bedroom 2: 13x12
Walk-In Closet: 10x8
Local Schools
School District: St. Francis
Listed By / Shown By
Listed By
Agency Name: JPW Realty
Agency Phone: 763-225-1300
Shown By
Agency Title: LeBlanc Realty
Agency Phone: 218-281-7451

Estimate Your Payment
Estimated Payment
$ 1,258.45 per month $1,112.56 Principal & Interest $0.08 Property Tax $145.80 Homeowner's Insurance
3615 237th Avenue Nw | MLS# 7151739
This single family home located at 3615 237th Avenue Nw, Saint Francis, MN 55070 is currently listed for sale with an asking price of $499,900. This property was built in 2026 and has 2 bedrooms and 2 full baths with 1948 sq. ft. 237th Avenue Nw is located in the Rivers Edge 8th subdivision within the St. Francis school district. Search Rivers Edge 8th real estate on www.leblancrealty.com today.