
BEDS4
BATHS2 full
SQUARE FEET1,797
MLS#7080491
STATUSActive
PROPERTY TYPEResidential - Single Family
SUBDIVISIONWestway Manor 4th Sub-Torrens
SCHOOLRochester
Property Description
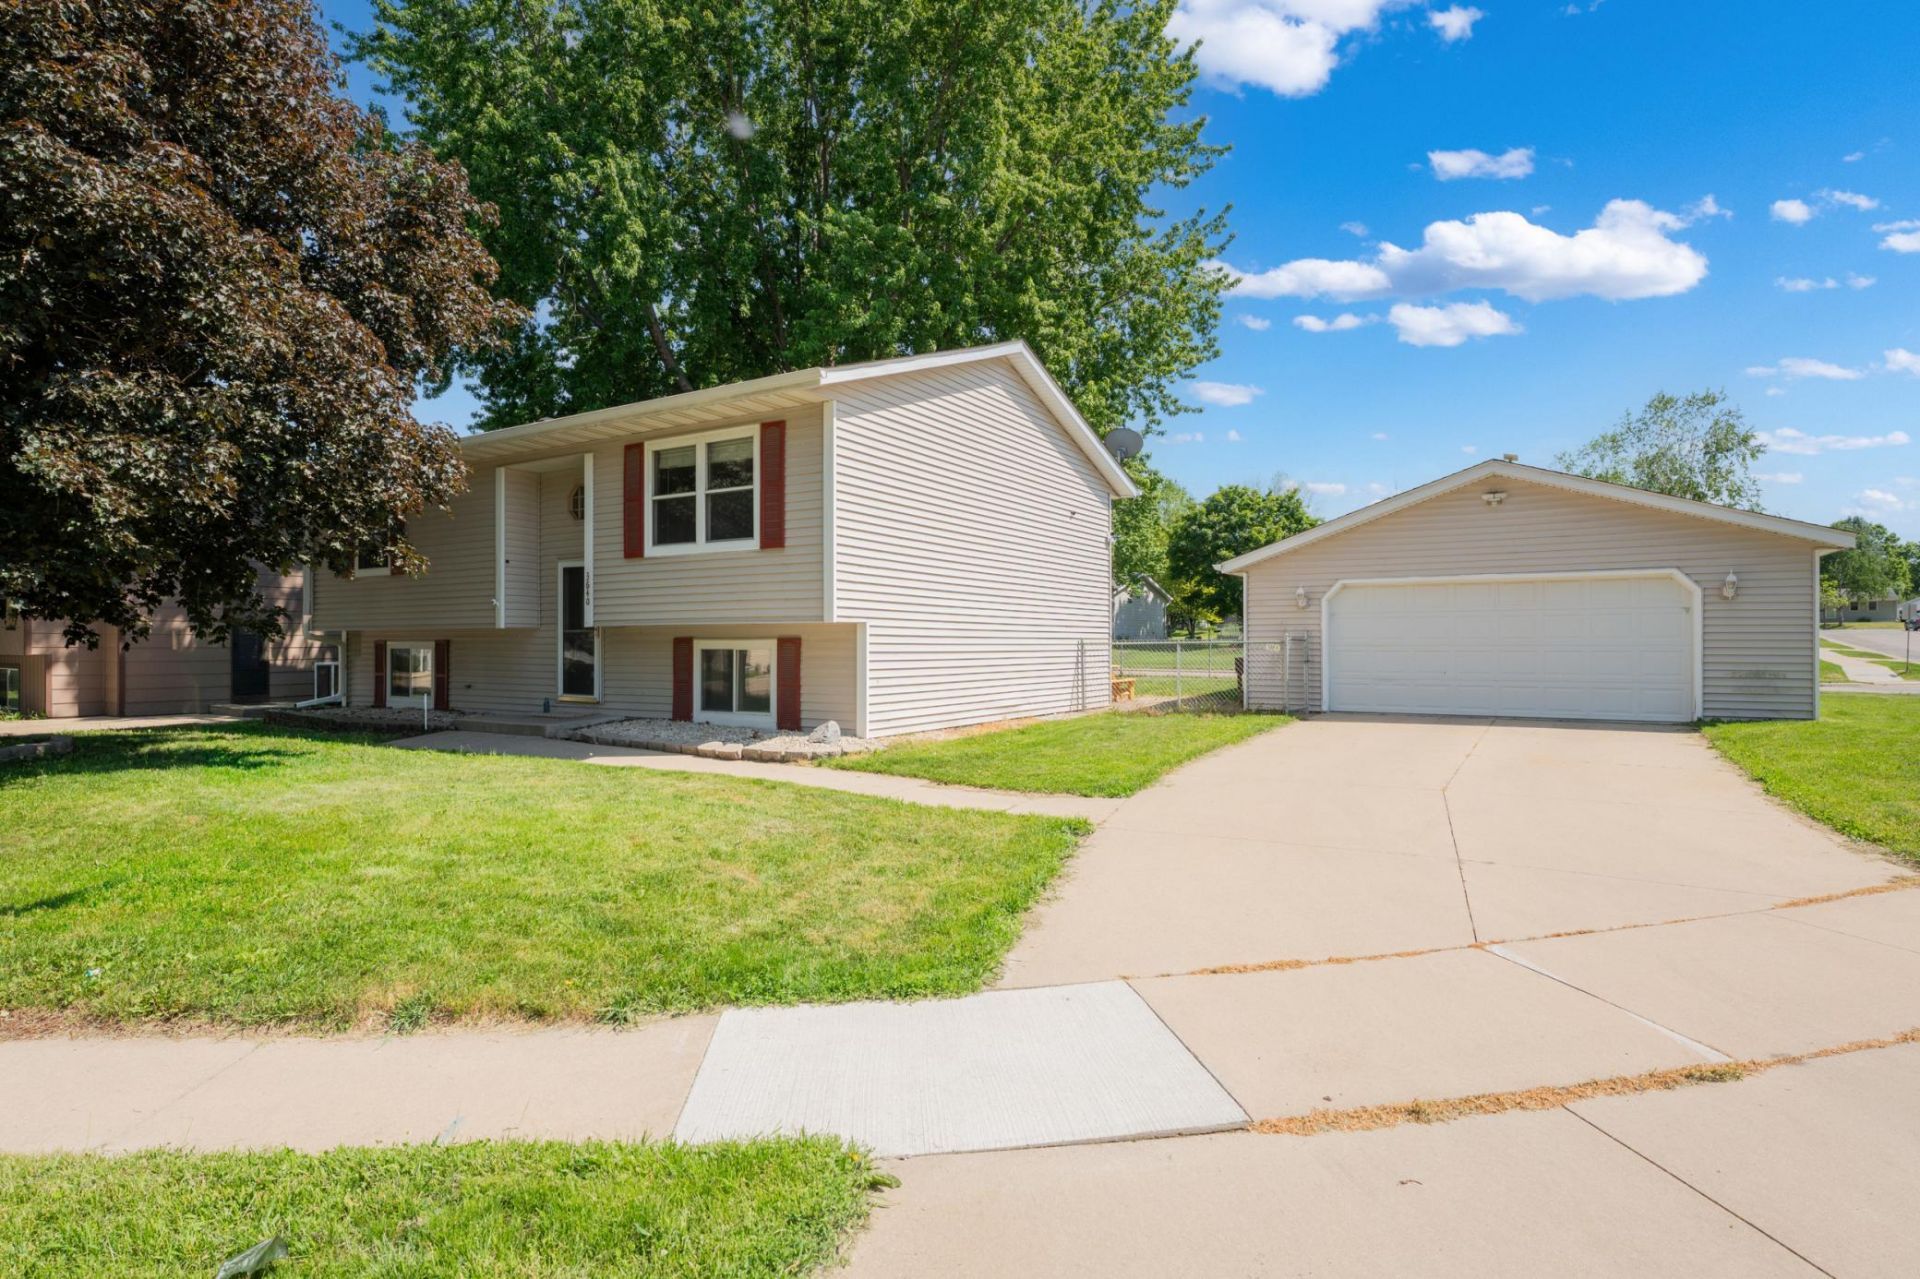
Welcome to Country Club Manor in NW Rochester! This spacious 4-bedroom, 2-bath home offers a fantastic blend of comfort, updates, and outdoor space. Enjoy multiple living spaces including a cozy family room with a corner gas fireplace, perfect for relaxing evenings at home.Step outside to a large fenced backyard with plenty of room to play, entertain, or unwind, plus a separate fenced garden area for those with a green thumb. The oversized 2-stall garage provides exceptional storage and functionality.Numerous important updates have already been completed for peace of mind, including a new furnace, A/C, & water heater (2023), about half of the windows have been replaced, new gutters with LeafGuard protection, and a radon mitigation system installed in 2024. Additional features include a wired security system and a functional layout with space for everyone.A wonderful opportunity to own a well-maintained home in one of NW Rochester's most established neighborhoods!
Property Features
Property Type: Residential - Single Family
Basement: Yes
Basement: Egress Window(s), Finished, Full
Cooling: Central Air
Fireplaces: 1
Fuel Type: Electric, Natural Gas
Garage: 2
Heating: Forced Air
Lot Size: 0.17 Acres
Taxes: $3,502
Year Built: 1989
Feature Descriptions
Appliances: Dishwasher, Disposal, Dryer, Gas Water Heater, Microwave, Range, Refrigerator, Washer
Bath: 3/4 Basement, Main Floor Full Bath
Bathrooms 3/4: 1
Bathrooms Full: 1
Dining: Informal Dining Room, Kitchen/Dining Room, Living/Dining Room
Down Payment Resource: Yes
Fencing: Chain Link, Full
Fireplace: Family Room, Gas
Foundation Size: 912
Lot: Corner Lot
Lot Dimensions: Irreg
Parcel#: 743211024556
Parking: Detached Garage
Sewer: City Sewer/Connected
Water: City Water/Connected
Local Schools
High School: John Marshall
Middle School: John Adams
Elementary School: Harriet Bishop
School District: Rochester
Listed By / Shown By
Listed By
Agency Name: Dwell Realty Group LLC
Agency Phone: 507-800-3012
Shown By
Agency Title: LeBlanc Realty
Agency Phone: 218-281-7451

Estimate Your Payment
Estimated Payment
$ 1,047.00 per month $667.67 Principal & Interest $291.83 Property Tax $87.50 Homeowner's Insurance
3640 8 1/2 Street Nw | MLS# 7080491
This single family home located at 3640 8 1/2 Street Nw, Rochester, MN 55901 is currently listed for sale with an asking price of $300,000. This property was built in 1989 and has 4 bedrooms and 2 full baths with 1797 sq. ft. 8 1/2 Street Nw is located in the Westway Manor 4th Sub-Torrens subdivision within the Rochester school district. Search Westway Manor 4th Sub-Torrens real estate on www.leblancrealty.com today.