
BEDS4
BATHS1 full
SQUARE FEET2,770
MLS#7159301
STATUSActive
PROPERTY TYPEResidential - Single Family
SUBDIVISIONW J Lewis Add
SCHOOLMinneapolis
Property Description
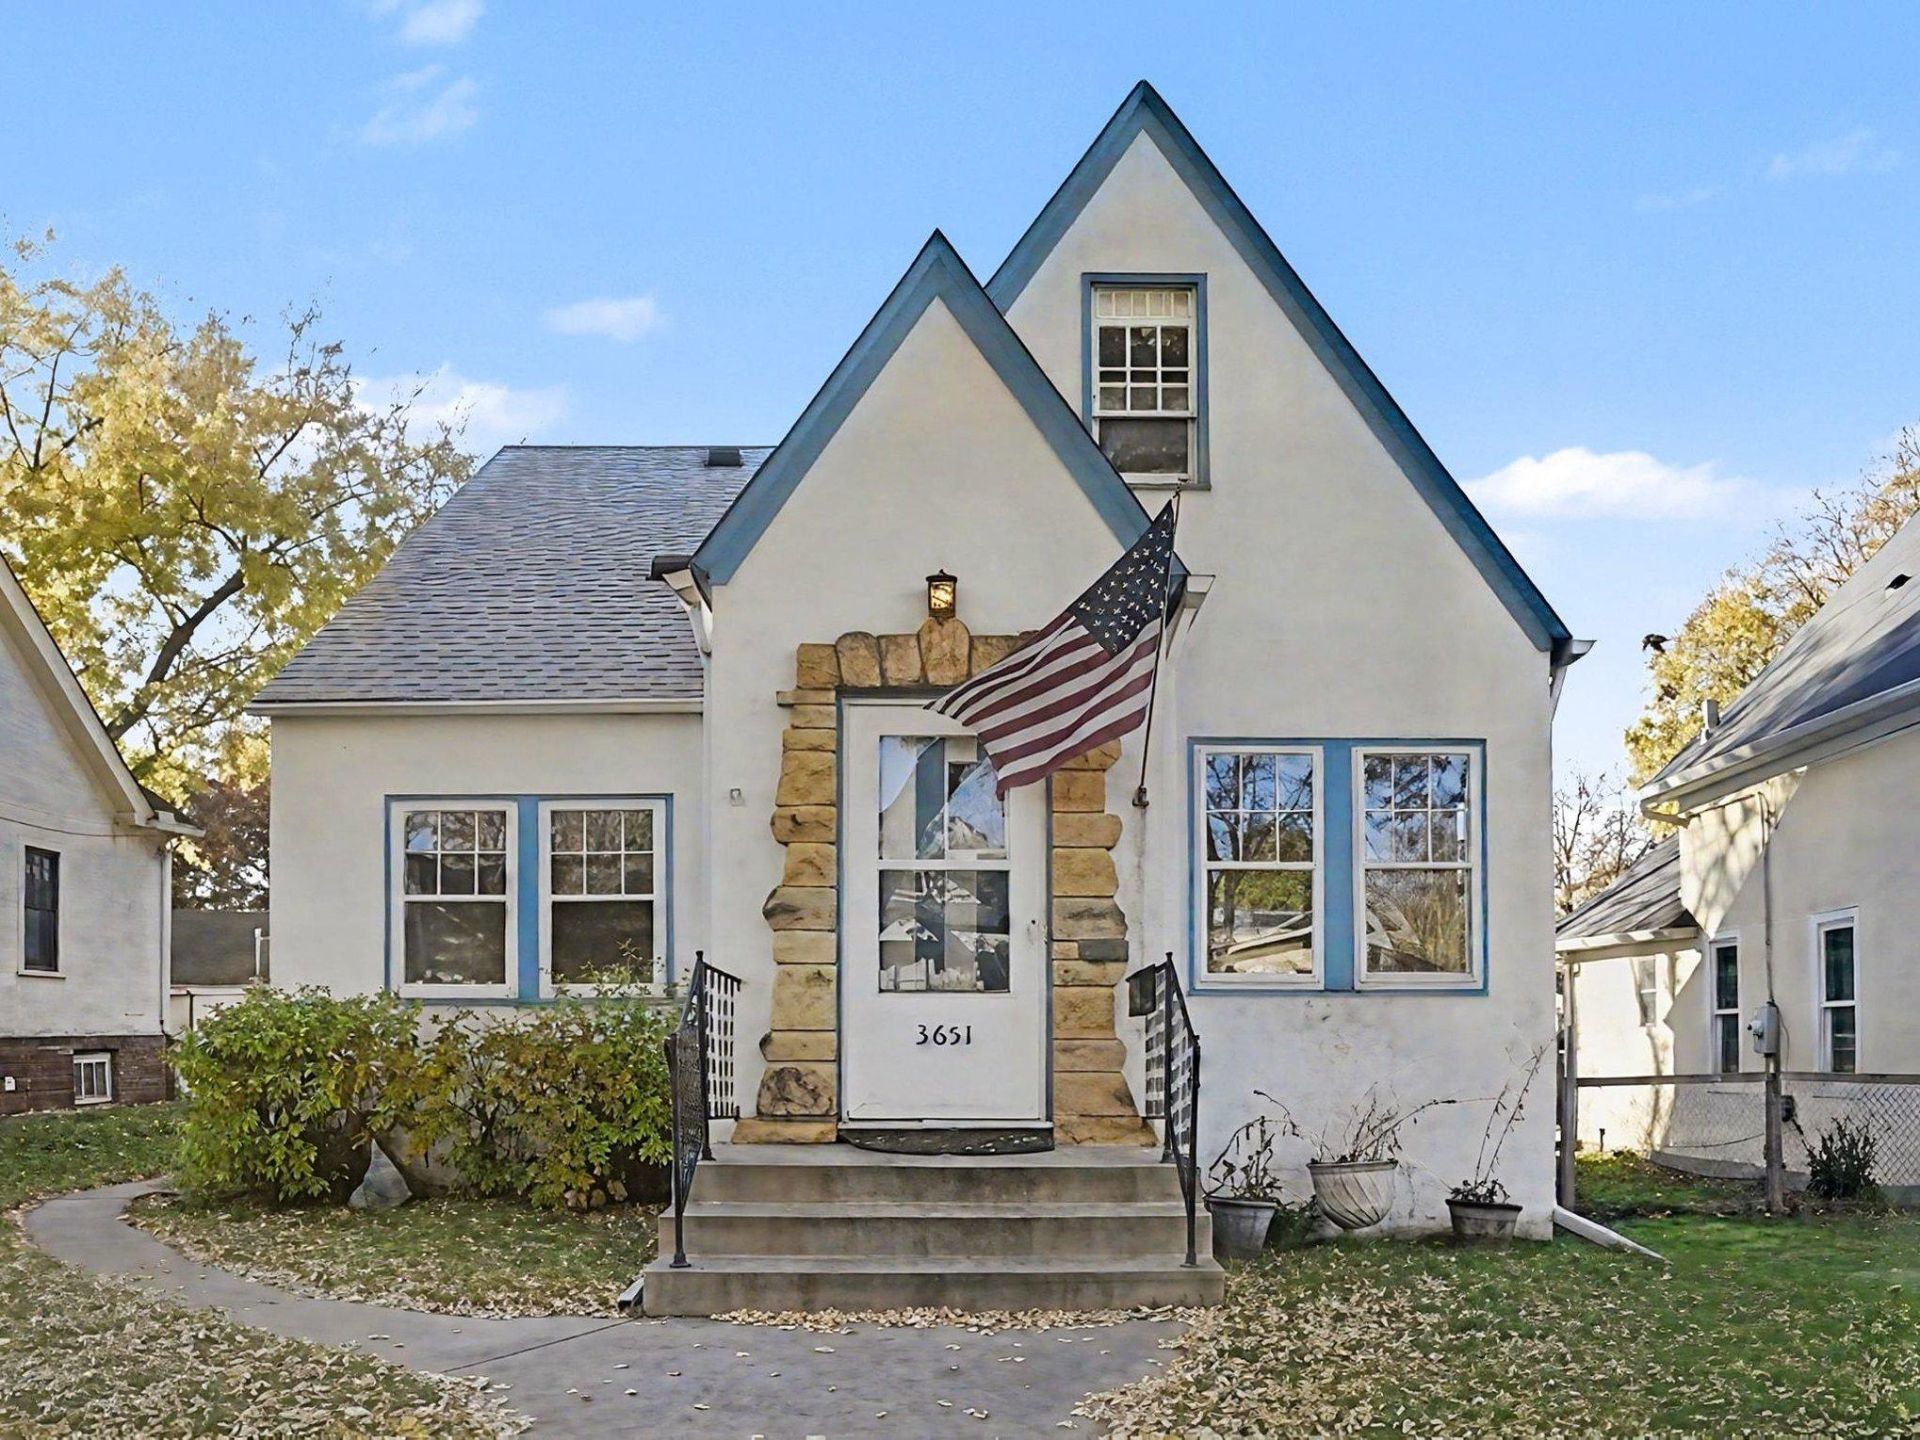
This charming Tudor-style Minneapolis home makes a memorable first impression with its stone-framed entry. Inside, hardwood floors and natural wood trim give the home its vintage character, and a wide archway connects the light-filled living room to the formal dining room.Two bedrooms and a full bathroom are on the main level. Upstairs are two more bedrooms, one with room to add a large walk-in closet. The lower level features a wood-paneled recreation room with a built-in bar and a separate workshop. Mature trees shade the backyard, and a detached garage provides off-street parking. The roof was replaced in April 2020, according to City of Minneapolis records.With some TLC, you can bring out the character that makes this home special. Enjoy nearby parks, shops, and restaurants in downtown Robbinsdale, and convenient access to major highways for commuting around the Twin Cities.
Property Features
Property Type: Residential - Single Family
Basement: Yes
Basement: Block, Daylight/Lookout Windows, Finished, Full
Cooling: Central Air
Fuel Type: Natural Gas
Garage: 1
Heating: Forced Air
Lot Size: 0.13 Acres
Roof Type: Age 8 Years or Less, Asphalt, Pitched
Stories: 2.0
Taxes: $4,737
Year Built: 1937
Feature Descriptions
Additional Structures: Storage Shed
Appliances: Dryer, Microwave, Range, Refrigerator, Washer
Bath: Main Floor Full Bath
Bathrooms Full: 1
Days on Site: 9
Dining: Separate/Formal Dining Room
Down Payment Resource: Yes
Exterior: Block, Frame
Foundation Size: 1110
Lot Dimensions: 43x128x43x128
Parcel#: 0502924430109
Parking: Detached Garage
Sewer: City Sewer/Connected
SQ FT Total: 2770
Water: City Water/Connected
Local Schools
School District: Minneapolis
Listed By / Shown By
Listed By
Agency Name: Mitchell Realty LLC
Agency Phone: 612-296-5483
Shown By
Agency Title: LeBlanc Realty
Agency Phone: 218-281-7451

Estimate Your Payment
Estimated Payment
$ 1,099.58 per month $623.16 Principal & Interest $394.75 Property Tax $81.67 Homeowner's Insurance
3651 Vincent Avenue N | MLS# 7159301
This single family home located at 3651 Vincent Avenue N, Minneapolis, MN 55412 is currently listed for sale with an asking price of $280,000. This property was built in 1937 and has 4 bedrooms and 1 full baths with 2770 sq. ft. Vincent Avenue N is located in the W J Lewis Add subdivision within the Minneapolis school district. Search W J Lewis Add real estate on www.leblancrealty.com today.