
BEDS5
BATHS4 full
SQUARE FEET3,156
MLS#7078855
STATUSPending
PROPERTY TYPEResidential - Single Family
SUBDIVISIONBadger Heights
SCHOOLRochester
Property Description
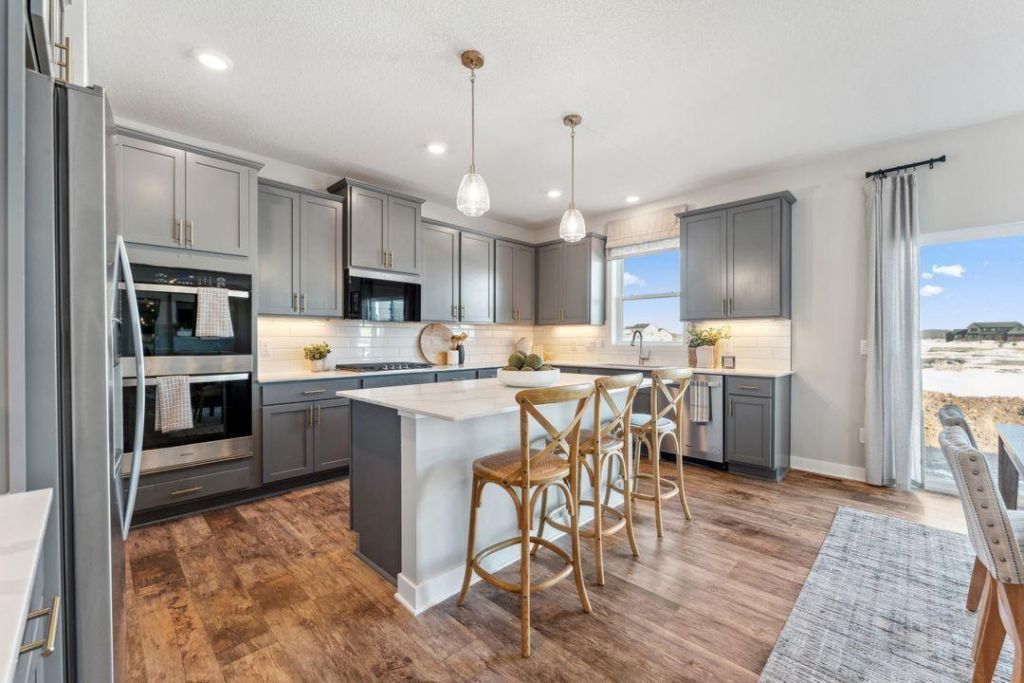
Welcome to the Jameson - DR Horton's newest plan in the Tradition series lineup. This fantastic design comes with 'wow at every turn. Open concept floorplan melds with luxury living! The main level features an bedroom and ensuite bath, large open living, dining and kitchen area perfect for get togethers! The home chef will love the gourmet kitchen layout featuring a five burner gas cooktop and gorgeous wood hood. Upstairs is home to 4 massive bedrooms. The primary bedroom and a secondary bedroom both have private walk-in closets and ensuite bathrooms. PLUS, loft, full laundry room with cabinets and TWO more bedrooms. All homes come with our Smart Home Technology. No HOA. Just minutes away from Hwy 14 & 63, all the conveniences you'll ever need, and just a short 10 minute drive to Mayo Clinic. Call for a showing of this home.
Property Features
Property Type: Residential - Single Family
Basement: Yes
Basement: Drain Tiled, Drainage System, Full, Storage Space, Sump Pump, Unfinished
Cooling: Central Air
Fireplaces: 1
Fuel Type: Natural Gas
Garage: 3 car attached
Heating: Forced Air
Lot Size: 0.19 Acres
Roof Type: Age 8 Years or Less, Architectural Shingle, Asphalt,
Stories: 2.0
Taxes: $172
Year Built: 2026
Feature Descriptions
Additional Living Info.: 2nd Floor Laundry,3 BR on One Level,4 BR on One Level, Main Floor Bedroom, Primary Bdr Suite
Appliances: Air-To-Air Exchanger, Cooktop, Dishwasher, Disposal, ENERGY STAR Qualified Appliances, Exhaust Fan, Humidifier, Gas Water Heater, Microwave, Stainless Steel Appliances, Wall Oven
Bath: Double Sink, Bathroom Ensuite, Full Primary, Private Primary, Main Floor 1/2 Bath, Main Floor 3/4 Bath, Rough In, Separate Tub & Shower, Upper Level 3/4 Bath, Upper Level Full Bath, Walk-In Shower Stall
Bathrooms 3/4: 2
Bathrooms Full: 2
Days on Site: 55
Dining: Breakfast Bar, Breakfast Area, Eat In Kitchen, Informal Dining Room, Kitchen/Dining Room, Living/Dining Room, Separate/Formal Dining Room
Down Payment Resource: Yes
Fireplace: Electric, Family Room
Foundation Size: 2042
Lot: Sod Included in Price, Underground Utilities
Lot Dimensions: 68 x 130 x 68 x 130
Parcel#: 742023089869
Parking: Attached Garage, Concrete, Garage Door Opener
Sewer: City Sewer/Connected
Water: City Water/Connected
Room Sizes
Dining Room: 16 x 10
Family Room: 18 x 16
Bedroom 5: 11 X 11
Bedroom: 15 x 15
Flex Room: 13.5 X 12.5
Bedroom 4: 16 x 14
Kitchen: 16 X 8
Laundry: 8 x 6
Loft: 18 x 14
Pantry (Walk-In): 10 x 7
Porch: 17 x 6
Bedroom 2: 18 x 11
Bedroom 3: 14 X 12
Walk-In Closet: 8 x 5
Walk-In Closet: 13 x 7
Walk-In Closet: 9 x 6
Walk-In Closet: 11 x 6
Local Schools
High School: John Marshall
Middle School: Dakota
Elementary School: Sunset Terrace
School District: Rochester
Listed By / Shown By
Listed By
Agency Name: D.R. Horton, Inc.
Agency Phone: 952-985-7272
Shown By
Agency Title: LeBlanc Realty
Agency Phone: 218-281-7451

Estimate Your Payment
Estimated Payment
$ 1,613.04 per month $1,413.47 Principal & Interest $14.33 Property Tax $185.24 Homeowner's Insurance
3656 Worrall Court Nw | MLS# 7078855
This single family home located at 3656 Worrall Court Nw, Rochester, MN 55901 is currently listed for sale with an asking price of $635,105. This property was built in 2026 and has 5 bedrooms and 4 full baths with 3156 sq. ft. Worrall Court Nw is located in the Badger Heights subdivision within the Rochester school district. Search Badger Heights real estate on www.leblancrealty.com today.