
BEDS4
BATHS2 full
SQUARE FEET1,862
MLS#7175031
STATUSActive
PROPERTY TYPEResidential - Single Family
SUBDIVISIONRobinwood 3rd Add
SCHOOLHopkins
Property Description
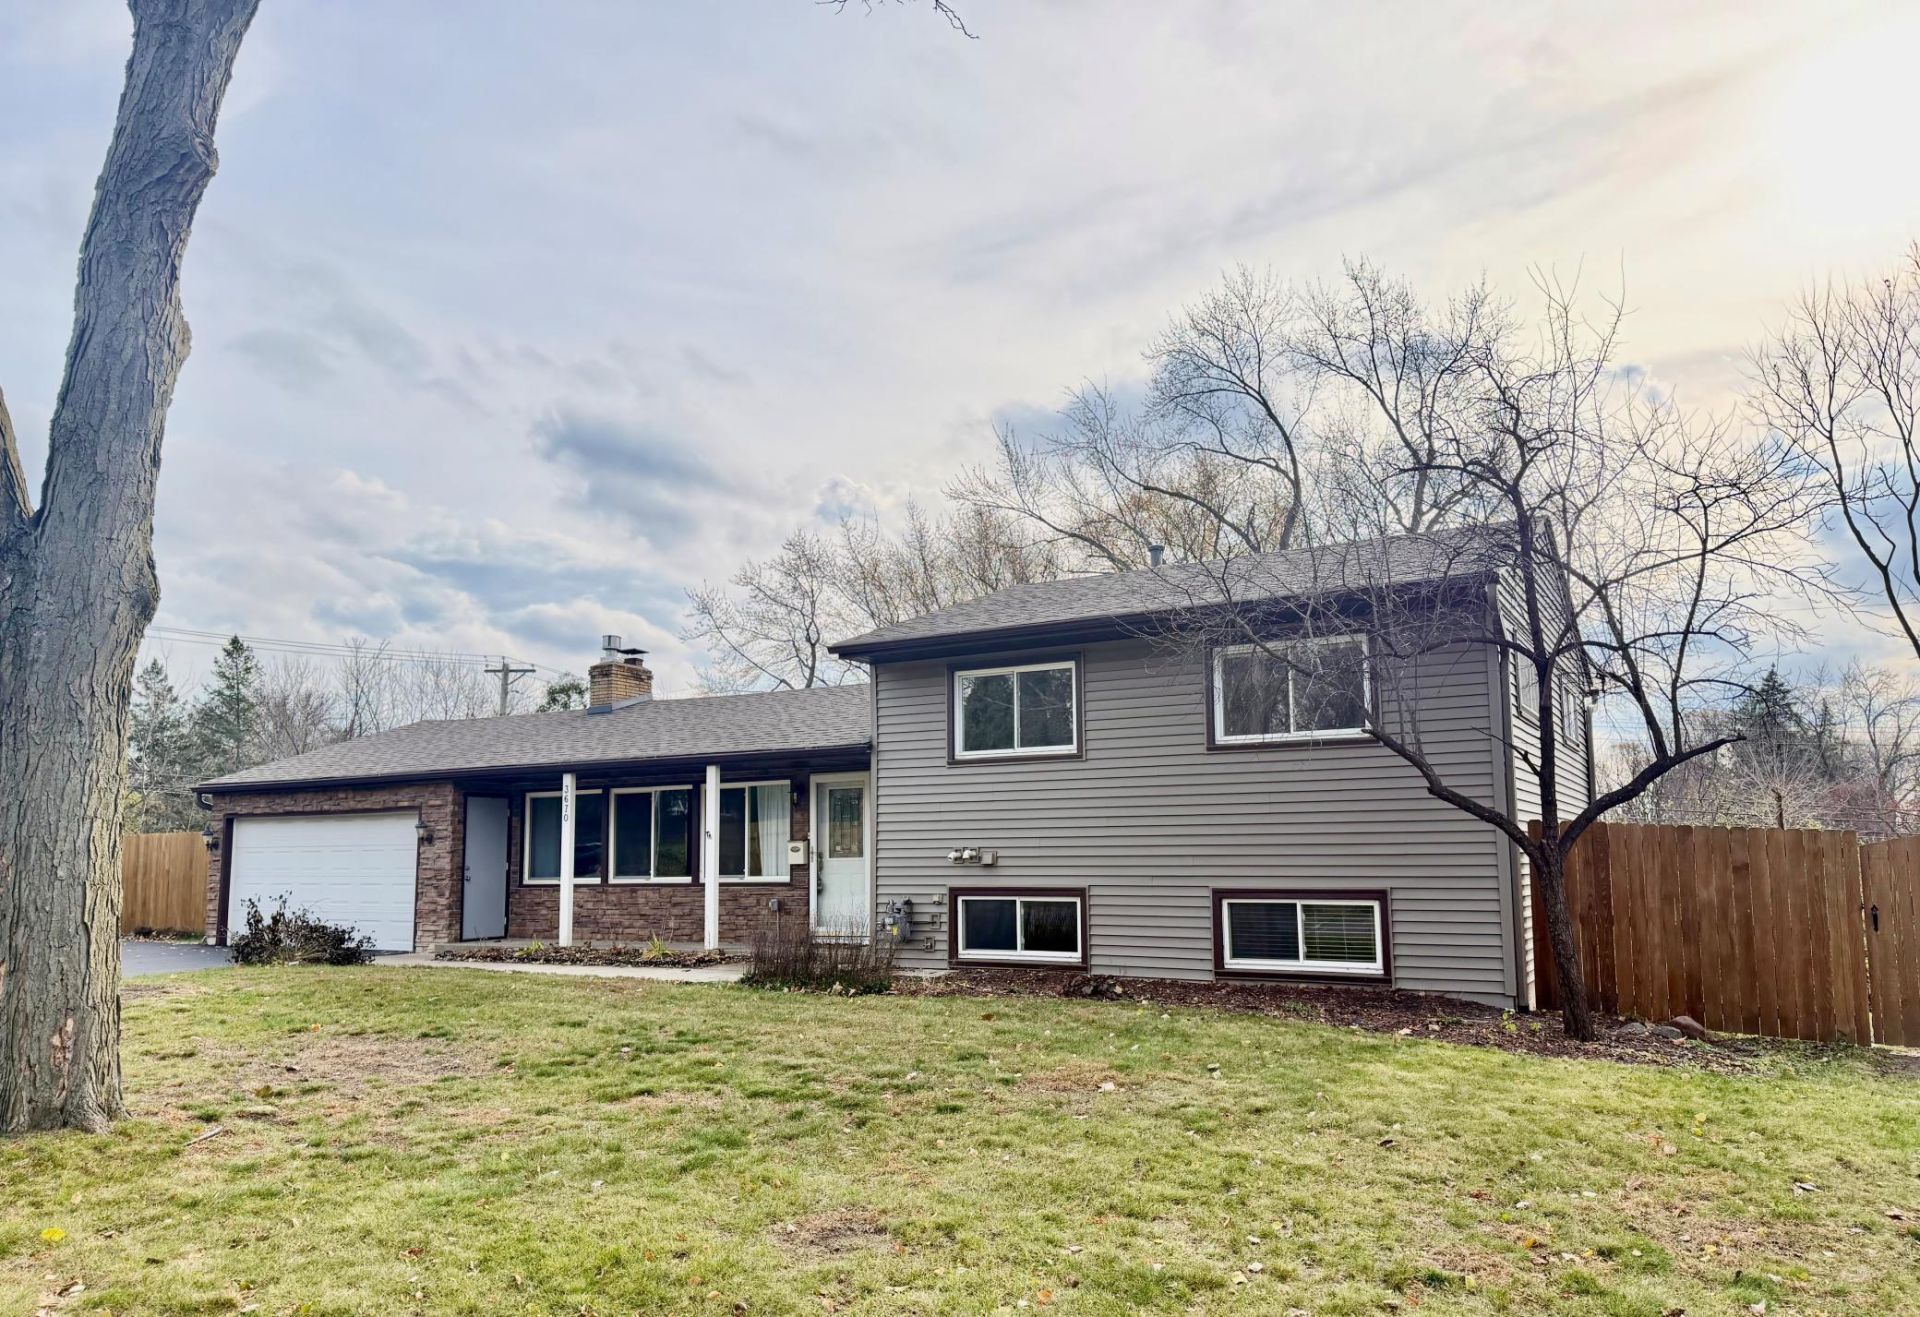
OWNER OCCUPIED BUYERS ONLY, INCOME RESTRICTIONS APPLY, this property is part of the West Hennepin Affordable Housing Land Trust. This four bedroom home will be matched to an income eligible household whose size meets HUD's occupancy guidance. Single-person households and other households that do not meet program occupancy standards may not qualify for this property. Beautiful three level split with an open-concept kitchen, dining, and living room. Great sunny main level space featuring a gas fireplace, luxury vinyl plank flooring throughout the main and upper levels, newer windows, new siding in 2024, and a new roof in 2020. The sliding glass door in the kitchen opens to a huge deck overlooking the back yard. The upper level includes three bedrooms and a full bath, with an additional bedroom and 3/4 bath on the lower level. The lower level family room is cozy and walks out to the back yard.
Property Features
Property Type: Residential - Single Family
Basement: Yes
Basement: Block, Finished, Full, Storage Space, Walkout
Cooling: Central Air
Fireplaces: 1
Fuel Type: Natural Gas
Garage: 2 car attached
Heating: Forced Air
Lot Size: 0.34 Acres
Roof Type: Age 8 Years or Less, Asphalt, Pitched
Stories: 3.0
Taxes: $6,012
Year Built: 1957
Feature Descriptions
Additional Living Info.: 3 BR on One Level
Additional Structures: Chicken Coop/Barn
Appliances: Dishwasher, Disposal, Dryer, Gas Water Heater, Microwave, Range, Refrigerator, Stainless Steel Appliances, Washer, Water Softener Owned
Bath: 3/4 Basement, Upper Level Full Bath
Bathrooms 3/4: 1
Bathrooms Full: 1
Days on Site: 1
Dining: Breakfast Bar, Eat In Kitchen, Informal Dining Room, Kitchen/Dining Room, Living/Dining Room
Down Payment Resource: Yes
Exterior: Block
Fencing: Partial, Privacy, Wood
Fireplace: Gas, Living Room, Stone
Foundation Size: 1273
Lot: Corner Lot
Lot Dimensions: 150x100
Parcel#: 1411722440081
Parking: Attached Garage, Concrete, Garage Door Opener
Sewer: City Sewer/Connected
SQ FT Total: 1862
Water: City Water/Connected
Room Sizes
Deck: 21x16
Dining Room: 10x7
Family Room: 13x12
Bedroom: 13x11
Bedroom 4: 13x12
Kitchen: 16x10
Laundry: 14x9
Living Room: 25x21
Bedroom 2: 12x12
Bedroom 3: 11x10
Local Schools
School District: Hopkins
Listed By / Shown By
Listed By
Agency Name: Edina Realty, Inc.
Agency Phone: 952-285-3100
Shown By
Agency Title: LeBlanc Realty
Agency Phone: 218-281-7451

Estimate Your Payment
Estimated Payment
$ 1,092.55 per month $523.01 Principal & Interest $501.00 Property Tax $68.54 Homeowner's Insurance
3670 Robinwood Terrace | MLS# 7175031
This single family home located at 3670 Robinwood Terrace, Minnetonka, MN 55305 is currently listed for sale with an asking price of $235,000. This property was built in 1957 and has 4 bedrooms and 2 full baths with 1862 sq. ft. Robinwood Terrace is located in the Robinwood 3rd Add subdivision within the Hopkins school district. Search Robinwood 3rd Add real estate on www.leblancrealty.com today.