
BEDS4
BATHS3 full 1 partial
SQUARE FEET4,384
MLS#7170312
STATUSActive
PROPERTY TYPEResidential - Single Family
SUBDIVISIONRivers Edge 8th
SCHOOLSt. Francis
Property Description
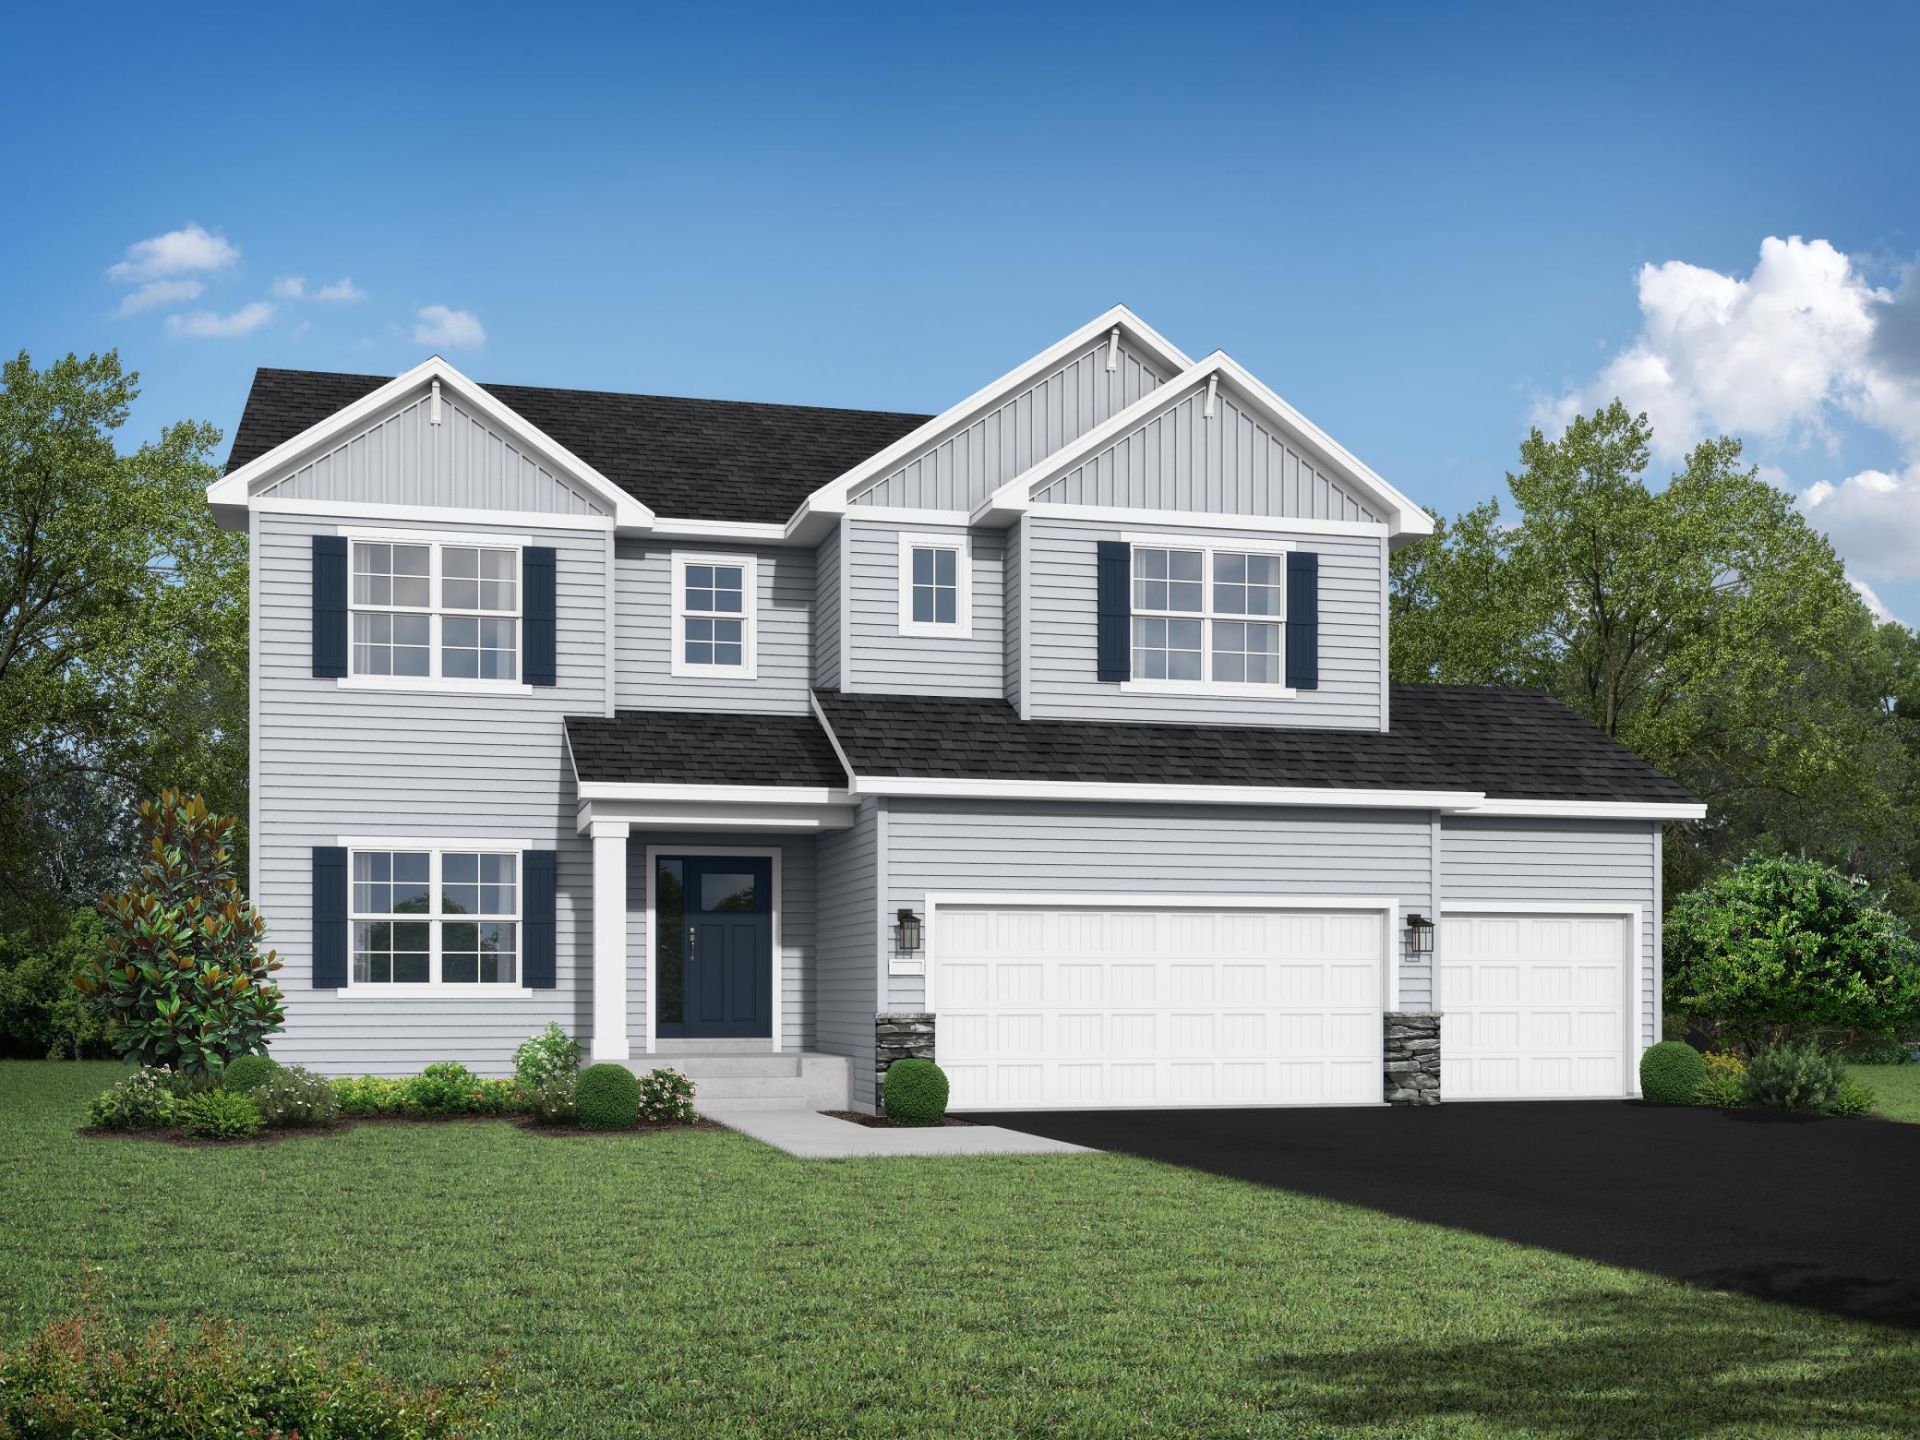
Welcome to the Tahoe two story floor plan! The main level includes a spacious living room with an optional electric fireplace, large kitchen island with pantry, gourmet kitchen upgrade option, dining area, office, mudroom, and more! The three car garage also has a shop/storage area. The upper level features a large primary suite with a walk-in closet and a private bathroom. Down the hall are three additional bedrooms, a full bathroom, a spacious loft area, and a laundry room. Don't miss the Sport Court in the lower level, with the unfinished lower level and the option to finish the additional space for an additional 1017 sq ft.
Property Features
Property Type: Residential - Single Family
Basement: Yes
Basement: Drain Tiled, Partially Finished, Storage Space, Sump Pump, Walkout
Cooling: Central Air
Fireplaces: 1
Fuel Type: Natural Gas
Garage: 3 car attached
Heating: Forced Air
Lot Size: 0.29 Acres
Roof Type: Age 8 Years or Less, Asphalt
Stories: 2.0
Taxes: $1
Year Built: 2027
Feature Descriptions
Additional Living Info.: 2nd Floor Laundry,3 BR on One Level,4 BR on One Level, Primary Bdr Suite
Appliances: Air-To-Air Exchanger, Cooktop, Dishwasher, Microwave, Refrigerator, Stainless Steel Appliances, Tankless Water Heater, Wall Oven
Bath: Bathroom Ensuite, Full Primary, Full Jack & Jill, Private Primary, Main Floor 1/2 Bath, Upper Level 3/4 Bath, Upper Level Full Bath, Primary Walk-Thru
Bathrooms 3/4: 1
Bathrooms Full: 2
Bathrooms Half: 1
Days on Site: 12
Dining: Eat In Kitchen, Informal Dining Room, Kitchen/Dining Room
Down Payment Resource: Yes
Foundation Size: 1278
Lot: Sod Included in Price
Lot Dimensions: Irregular
Parcel#: tbd
Parking: Attached Garage, Asphalt, Garage Door Opener
Sewer: City Sewer/Connected
SQ FT Total: 4384
Water: City Water/Connected
Room Sizes
Dining Room: 17'1 x 11'5
Family Room: 23'7 x 17'1
Bedroom: 16' x 14'
Bedroom 4: 12'1 x 11'1
Kitchen: 18'11 x 10'6
Living Room: 17'1 x 17'
Office: 11'3 x 11'2
Bedroom 2: 11'5 x 11'4
Bedroom 3: 12'1 x 11'7
Local Schools
School District: St. Francis
Listed By / Shown By
Listed By
Agency Name: JPW Realty
Agency Phone: 763-225-1300
Shown By
Agency Title: LeBlanc Realty
Agency Phone: 218-281-7451

Estimate Your Payment
Estimated Payment
$ 1,636.28 per month $1,446.62 Principal & Interest $0.08 Property Tax $189.58 Homeowner's Insurance
3686 237th Avenue Nw | MLS# 7170312
This single family home located at 3686 237th Avenue Nw, Saint Francis, MN 55070 is currently listed for sale with an asking price of $650,000. This property was built in 2027 and has 4 bedrooms and 3 full and 1 partial baths with 4384 sq. ft. 237th Avenue Nw is located in the Rivers Edge 8th subdivision within the St. Francis school district. Search Rivers Edge 8th real estate on www.leblancrealty.com today.