
BEDS3
BATHS3 full
SQUARE FEET3,228
MLS#7172445
STATUSActive
PROPERTY TYPEResidential -
SUBDIVISIONBridgewater
SCHOOLCambridge-Isanti
Property Description
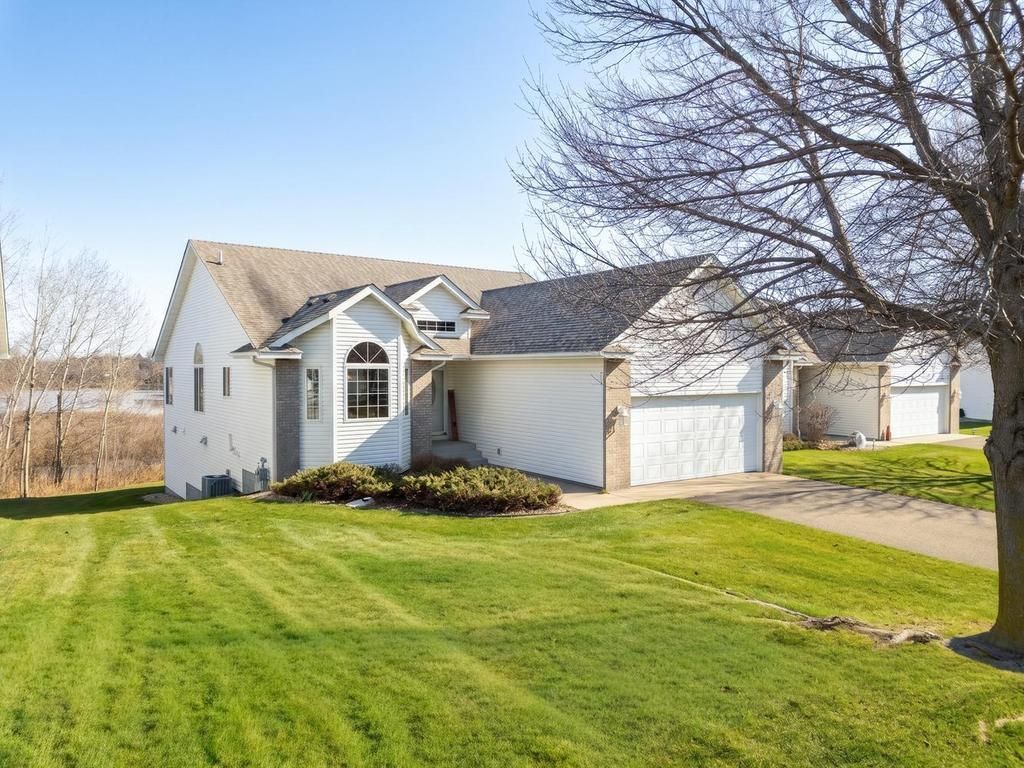
Discover the exceptional features and thoughtful details of this custom-built townhome in the desirable Bayview of Bridgewater community! Offering the convenience of main-level living with the added space of a full walkout lower level, this home stands out with its quality craftsmanship, numerous upgrades, and peaceful pond views.Warm golden oak woodwork, solid six-panel doors, crown molding, and vaulted ceilings add character throughout the home. The spacious main-level living room features upgraded carpeting and a beautiful three-sided fireplace, creating an inviting space to relax or entertain. The kitchen offers upgraded granite countertops, all-new stainless steel appliances, and a charming bay window.The primary suite features a vaulted ceiling, walk-in closet, and private ¾ bathroom with dual showerheads. One of the home's highlights is the beautiful sunroom with supplemental radiant floor heating, offering a comfortable place to enjoy the changing seasons. Step outside onto the generous deck overlooking a peaceful wildlife pond and natural surroundings.The finished walkout lower level provides even more room to enjoy, featuring a spacious family room with a second fireplace and sliding doors leading to the outdoor patio. A third bedroom, full bathroom, and abundant unfinished storage space add to the home's versatility.Additional features include radiant floor heating throughout the lower level, a gas furnace approximately two years old, water softener, two water heaters, and an air-to-air exchange. The oversized garage is another standout feature, offering an additional 10 feet of depth compared to others.With its custom details, extensive features, and tranquil setting, this townhome offers a wonderful combination of comfort, space, and convenience. Schedule your private showing and experience all this home has to offer!
Property Features
Property Type: Residential -
Basement: Yes
Basement: Block, Daylight/Lookout Windows, Drain Tiled, Finished, Full, In-Floor Heat
Cooling: Central Air
Fireplaces: 2
Fuel Type: Natural Gas
Garage: 2 car attached
Heating: Forced Air, Fireplace(s), In-Floor Heating
Lot Size: 0.12 Acres
Stories: 1.0
Taxes: $4,860
Year Built: 2005
Feature Descriptions
Additional Living Info.: All Living Facilities on One Level, Main Floor Primary, Main Floor Bedroom, Main Floor Laundry
Appliances: Air-To-Air Exchanger, Central Vacuum, Dishwasher, Disposal, Dryer, Exhaust Fan, Gas Water Heater, Microwave, Range, Refrigerator, Stainless Steel Appliances, Washer, Water Softener Owned
Bath: 3/4 Primary, Full Basement, Main Floor 3/4 Bath, Main Floor Full Bath
Bathrooms 3/4: 1
Bathrooms Full: 2
Days on Site: 7
Dining: Eat In Kitchen, Living/Dining Room
Fireplace: Two Sided, Family Room, Gas, Living Room
Foundation Size: 1530
HOA Fee: $170/ Monthly
Lot: Tree Coverage - Light
Lot Dimensions: Common
Parcel#: 151481250
Parking: Attached Garage, Asphalt, Electric, Floor Drain, Finished Garage, Garage Door Opener, Insulated Garage
Sewer: City Sewer/Connected
SQ FT Total: 3228
Water: City Water/Connected
Room Sizes
Bathroom: 10x9
Bathroom: 9.5x5
Bathroom: 11x6
Deck: 16x14
Dining Room: 12x8.5
Family Room: 25x20
Bedroom: 14x12.5
Foyer: 13x5
Informal Dining Room: 17x9.5
Kitchen: 12x12
Laundry: 8x7
Laundry: 8x7
Living Room: 17x15.5
Patio: 25x8
Bedroom 2: 12x12
Storage: 27x7
Sun Room: 13x12
Bedroom 3: 14x12
Unfinished: 19x12
Walk-In Closet: 8.5x5
Local Schools
School District: Cambridge-Isanti
Listed By / Shown By
Listed By
Agency Name: RE/MAX RESULTS
Agency Phone: 763-689-3577
Shown By
Agency Title: LeBlanc Realty
Agency Phone: 218-281-7451

Estimate Your Payment
Estimated Payment
$ 1,726.30 per month $1,168.20 Principal & Interest $405.00 Property Tax $153.10 Homeowner's Insurance
369 25th Lane Se | MLS# 7172445
This home located at 369 25th Lane Se, Cambridge, MN 55008 is currently listed for sale with an asking price of $524,900. This property was built in 2005 and has 3 bedrooms and 3 full baths with 3228 sq. ft. 25th Lane Se is located in the Bridgewater subdivision within the Cambridge-Isanti school district. Search Bridgewater real estate on www.leblancrealty.com today.