
BEDS2
BATHS1 full 1 partial
SQUARE FEET1,370
MLS#7153211
STATUSActive
PROPERTY TYPEResidential -
SUBDIVISIONCentex Vermilion 2nd Add
SCHOOLBurnsville-Eagan-Savage
Property Description
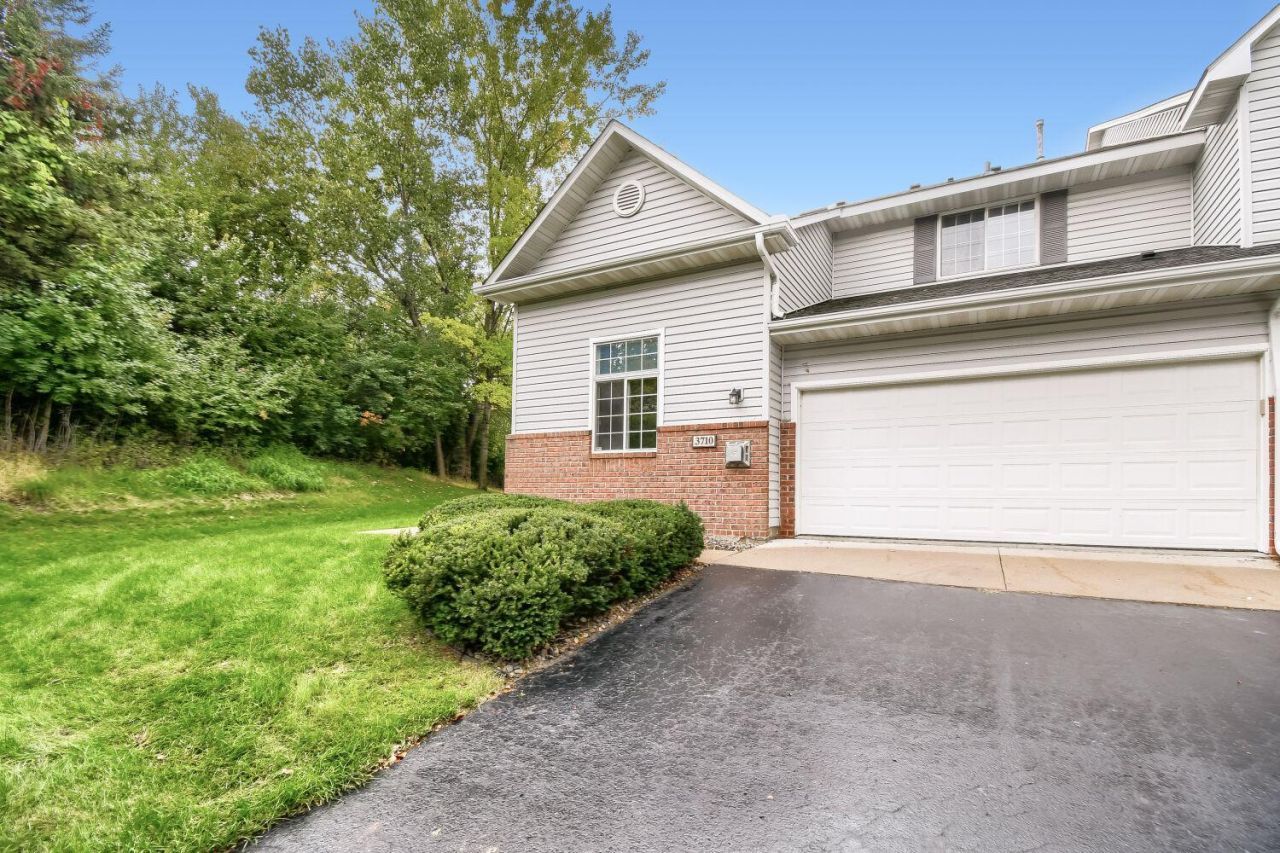
Freshly updated end-unit townhome tucked into a peaceful wooded setting. With new flooring and fresh paint throughout, this home offers a comfortable, move-in-ready feel in a quiet, tranquil community.As an end unit, the home benefits from natural light on two sides, while a skylight brightens the upstairs loft?an ideal space for a home office, reading area, or relaxing retreat. The open kitchen and dining area flows into the vaulted living room, creating an airy, light-filled main level.The spacious owner's suite offers plenty of room to unwind, a nice walk-in closet, and a generously sized bathroom.Conveniently located near Twin Cities Premium Outlets, shopping, dining, parks, and easy access to major roadways.Two pets are permitted with a combined weight limit of 40 pounds. New rentals are not permitted within the community.Move in and enjoy your new home before the holidays!
Property Features
Property Type: Residential -
Basement: None
Cooling: Central Air
Fireplaces: 1
Fuel Type: Natural Gas
Garage: 2 car attached
Heating: Forced Air
Roof Type: Asphalt
Stories: 2.0
Taxes: $2,806
Year Built: 1996
Feature Descriptions
Appliances: Dishwasher, Dryer, Microwave, Range, Refrigerator, Stainless Steel Appliances, Washer
Bath: Main Floor 1/2 Bath
Bathrooms Full: 1
Bathrooms Half: 1
Days on Site: 4
Dining: Kitchen/Dining Room
Down Payment Resource: Yes
Exterior: Frame
Foundation Size: 902
HOA Fee: $355/ Monthly
Parcel#: 101693604607
Parking: Attached Garage
Sewer: City Sewer/Connected
SQ FT Total: 1370
Water: City Water/Connected
Room Sizes
Dining Room: 11.2x9.3
Bedroom: 14.10x11.10
Kitchen: 11.2x10.11
Living Room: 11.5x9.8
Loft: 11.7x10.11
Bedroom 2: 11.6x8.8
Local Schools
School District: Burnsville-Eagan-Savage
Listed By / Shown By
Listed By
Agency Name: Pemberton RE
Agency Phone: 612-260-8777
Shown By
Agency Title: LeBlanc Realty
Agency Phone: 218-281-7451

Estimate Your Payment
Estimated Payment
$ 963.58 per month $645.19 Principal & Interest $233.83 Property Tax $84.55 Homeowner's Insurance
3710 Vermilion Court S | MLS# 7153211
This home located at 3710 Vermilion Court S, Eagan, MN 55122 is currently listed for sale with an asking price of $289,900. This property was built in 1996 and has 2 bedrooms and 1 full and 1 partial baths with 1370 sq. ft. Vermilion Court S is located in the Centex Vermilion 2nd Add subdivision within the Burnsville-Eagan-Savage school district. Search Centex Vermilion 2nd Add real estate on www.leblancrealty.com today.