
BEDS4
BATHS2 full 1 partial
SQUARE FEET3,076
MLS#7136154
STATUSActive
PROPERTY TYPEResidential - Single Family
SUBDIVISIONLiberty West
SCHOOLStillwater
Property Description
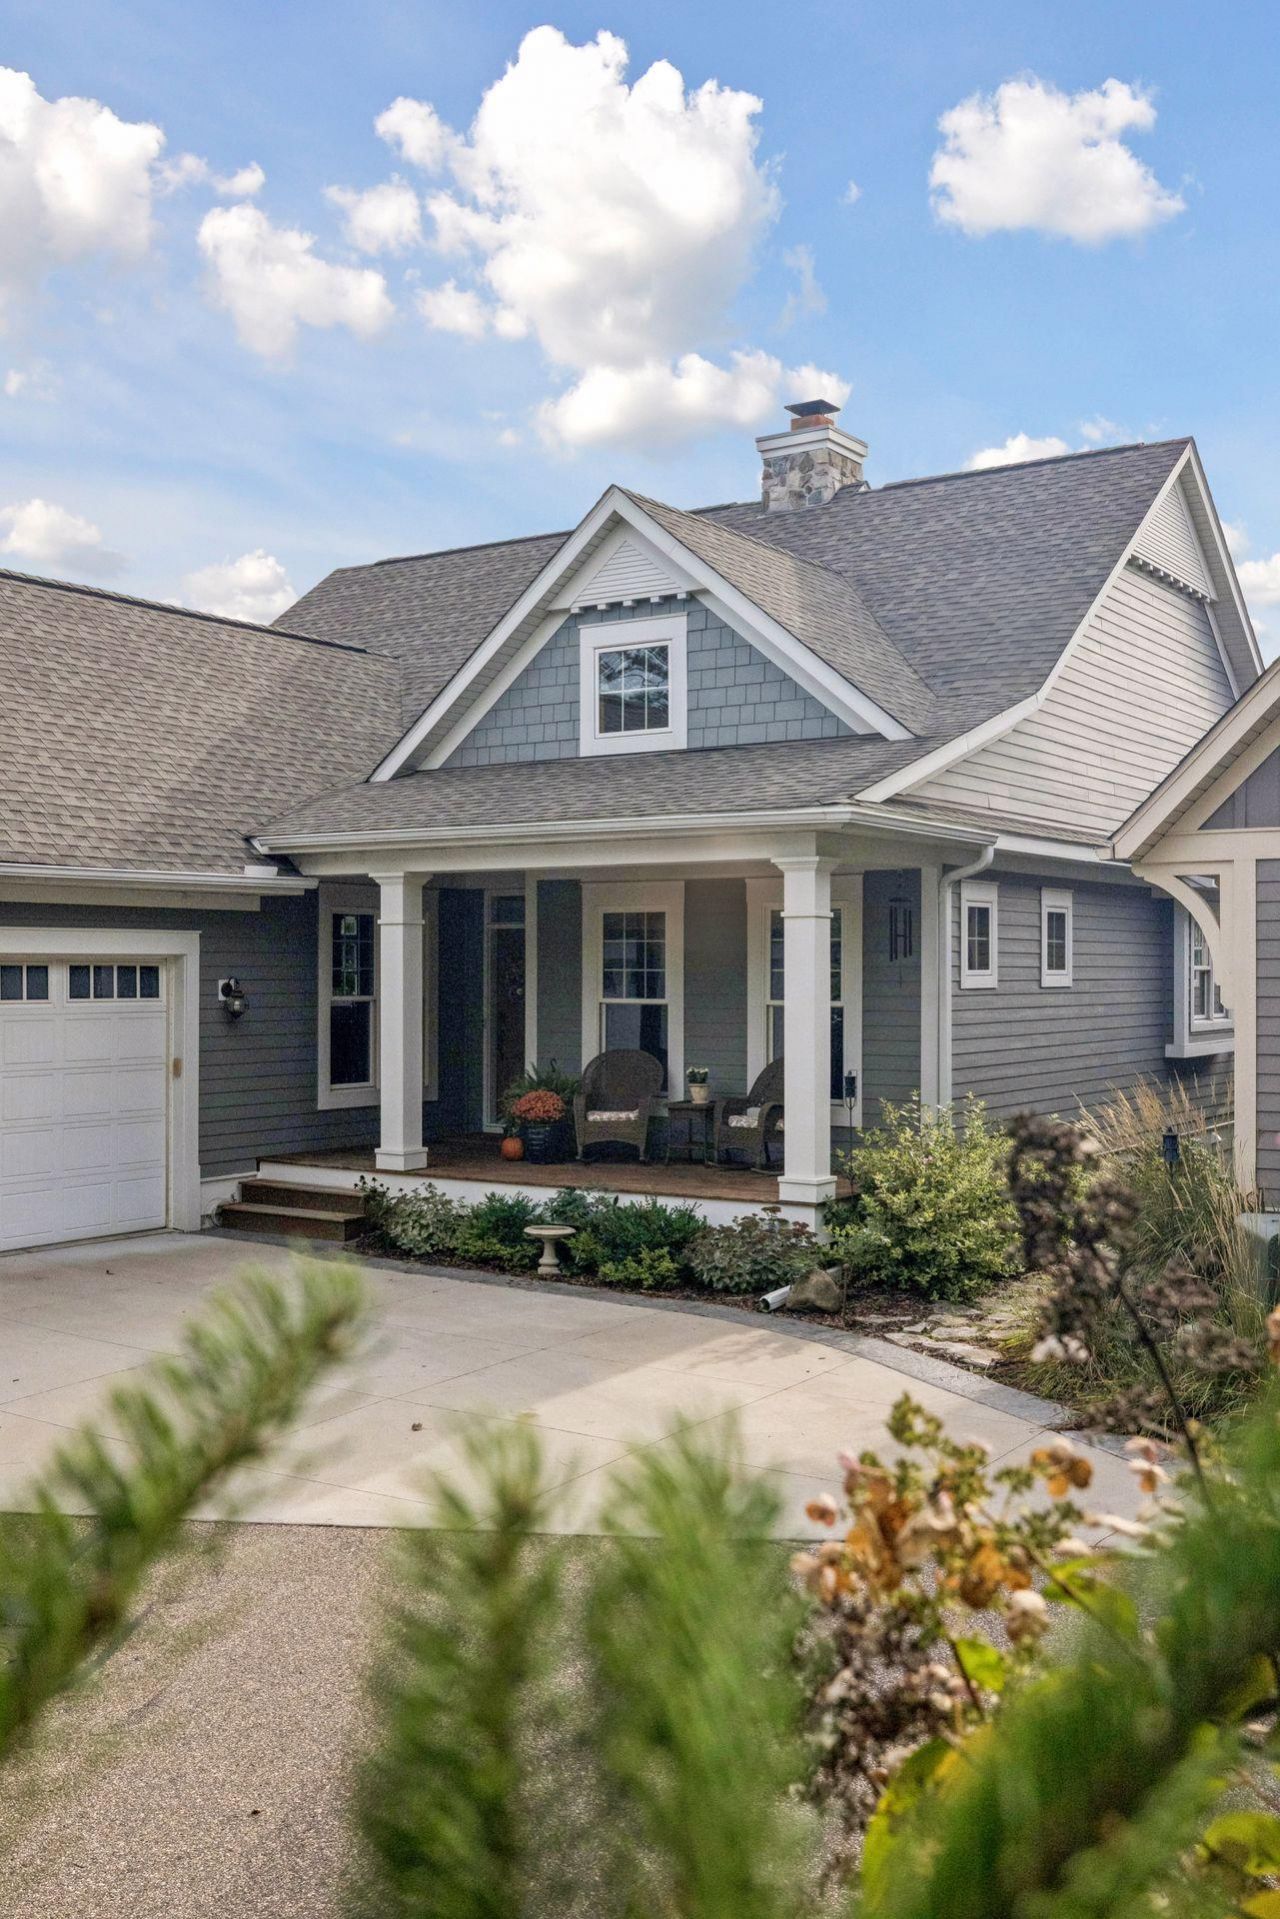
What if home felt like a quiet New England village, with a creek babbling just beyond your back door? Set in Stillwater's sought-after Liberty on the Lake, a community known for its timeless charm and exceptional quality, this 4-bedroom, 3-bath home is a rare opportunity. Expansive green space, beautiful views, and abundant natural light showcase spectacular finishes throughout: knotty alder cabinetry, granite countertops and island, stainless appliances, coffered ceilings, crown molding, and a real stone fireplace. Enjoy easy one-level living with a main-floor primary suite. The walkout lower level offers heated floors, a second stone fireplace, a wet bar, and flexible space for entertaining or relaxing. Outside, the screen porch, deck, and covered lower patio with underdecking overlook the peaceful creek and mature trees. Built in 2008 and lovingly maintained, just minutes from downtown Stillwater's shops, dining, and river views. Truly one of a kind.
Property Features
Property Type: Residential - Single Family
Basement: Yes
Basement: Daylight/Lookout Windows, Drain Tiled, Egress Window(s), Finished, Full, In-Floor Heat, Sump Pump, Walkout
Cooling: Central Air
Fireplaces: 2
Fuel Type: Natural Gas
Garage: 2 car attached
Heating: Forced Air, In-Floor Heating
Lot Size: 0.10 Acres
Roof Type: Asphalt
Stories: 2.0
Taxes: $7,851
Year Built: 2008
Feature Descriptions
Additional Living Info.: Main Floor Primary, Main Floor Bedroom, Main Floor Laundry, Primary Bdr Suite
Appliances: Dishwasher, Dryer, Range, Refrigerator, Stainless Steel Appliances, Washer, Water Softener Owned
Bath: Full Primary, Full Basement, Private Primary, Main Floor 1/2 Bath, Main Floor Full Bath
Bathrooms Full: 2
Bathrooms Half: 1
Days on Site: 3
Dining: Kitchen/Dining Room
Fireplace: Family Room, Gas, Living Room
Foundation Size: 1600
HOA Fee: $2176/ Annually
Lot Dimensions: Irregular
Parcel#: 3003020330106
Parking: Attached Garage
Sewer: City Sewer/Connected
SQ FT Total: 3076
Water: City Water/Connected
Water Features: Creek/Stream
Room Sizes
Deck: 14x11
Dining Room: 14x13
Family Room: 25x36
Bedroom: 13x16
Bedroom 4: 13x15
Kitchen: 14x14
Laundry: 11x9
Living Room: 12x27
Screened Porch: 12x11
Bedroom 2: 13x11
Bedroom 3: 13x17
Local Schools
School District: Stillwater
Listed By / Shown By
Listed By
Agency Name: Edina Realty, Inc.
Agency Phone: 952-920-1960
Shown By
Agency Title: LeBlanc Realty
Agency Phone: 218-281-7451

Estimate Your Payment
Estimated Payment
$ 2,907.17 per month $1,991.88 Principal & Interest $654.25 Property Tax $261.04 Homeowner's Insurance
3726 Planting Green | MLS# 7136154
This single family home located at 3726 Planting Green, Stillwater, MN 55082 is currently listed for sale with an asking price of $895,000. This property was built in 2008 and has 4 bedrooms and 2 full and 1 partial baths with 3076 sq. ft. Planting Green is located in the Liberty West subdivision within the Stillwater school district. Search Liberty West real estate on www.leblancrealty.com today.