
BEDS4
BATHS3 full 1 partial
SQUARE FEET4,996
MLS#7142101
STATUSPending
PROPERTY TYPEResidential - Single Family
SUBDIVISIONCarlson Bluffs
SCHOOLEastern Carver Schools
Property Description
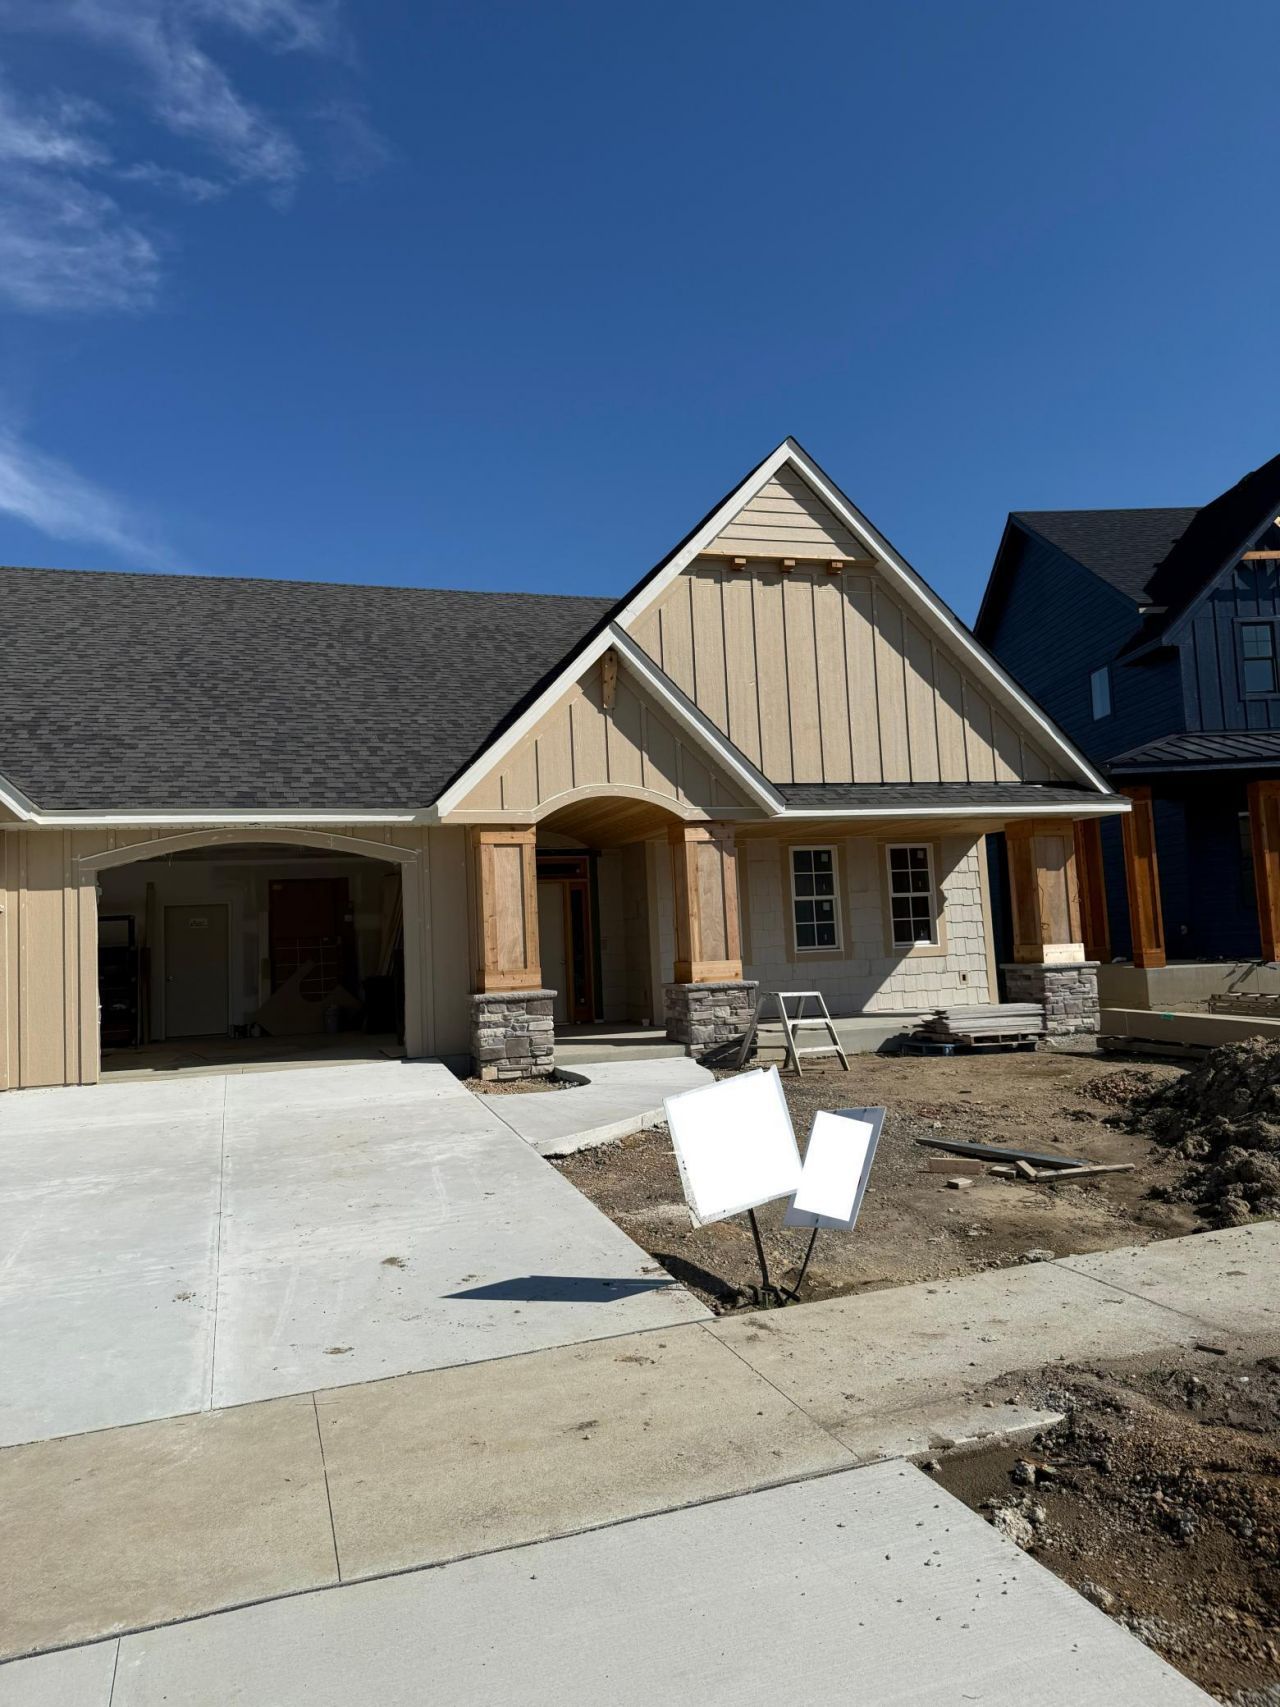
Another Johnson Reiland Custom Original?Sold Before Print - A fully custom Johnson Reiland home in Carlson Bluffs, Custom designed from the ground up. True One Level Living that brings in natural light and long views all day long. Inside, you'll find custom cabinetry built to suit with every upgrade imaginable, paired with site-finished enameled millwork and trim for a clean, elevated look throughout. There are only a handful of lots left in Ensconced Woods and Carlson Bluffs. If you've been thinking about building a forever home, let's talk before the next one is gone too.
Property Features
Property Type: Residential - Single Family
Basement: Yes
Basement: Finished, Full, Sump Pump, Walkout
Cooling: Central Air
Fireplaces: 3
Fuel Type: Natural Gas
Garage: 3 car attached
Heating: Forced Air
Lot Size: 0.51 Acres
Roof Type: Age 8 Years or Less, Asphalt
Stories: 1.0
Taxes: $442
Year Built: 2026
Feature Descriptions
Accessibility: No Stairs External
Additional Living Info.: 3 BR on One Level, All Living Facilities on One Level, Main Floor Primary, Main Floor Bedroom, Main Floor Laundry
Appliances: Air-To-Air Exchanger, Cooktop, Dishwasher, Double Oven, Dryer, Exhaust Fan, Refrigerator, Stainless Steel Appliances, Tankless Water Heater, Wall Oven
Bath: 3/4 Basement, Full Primary, Full Basement, Main Floor 1/2 Bath, Main Floor Full Bath
Bathrooms 3/4: 1
Bathrooms Full: 2
Bathrooms Half: 1
Days on Site: 32
Fireplace: Gas
Foundation Size: 2338
Lot Dimensions: 73x281x90x258
Parcel#: 300470130
Parking: Attached Garage, Heated Garage, Insulated Garage
Sewer: City Sewer/Connected
SQ FT Total: 4996
Water: City Water/Connected
Room Sizes
Dining Room: 15x21
Exercise Room: 18x14
Bedroom: 15x18
Bedroom 4: 16x12
Great Room: 18x20
Kitchen: 13x18
Laundry: 8x9
Mud Room: 7x12
Pantry (Walk-In): 8x9
Bedroom 2: 13x12
Sun Room: 20x15
Bedroom 3: 15x12
Wine Cellar: 8x6
Local Schools
School District: Eastern Carver Schools
Listed By / Shown By
Listed By
Agency Name: Pemberton RE
Agency Phone: 612-260-8777
Shown By
Agency Title: LeBlanc Realty
Agency Phone: 218-281-7451

Estimate Your Payment
Estimated Payment
$ 3,469.38 per month $3,034.83 Principal & Interest $36.83 Property Tax $397.72 Homeowner's Insurance
3745 Brookside Drive | MLS# 7142101
This single family home located at 3745 Brookside Drive, Chaska, MN 55318 is currently listed for sale with an asking price of $1,363,619. This property was built in 2026 and has 4 bedrooms and 3 full and 1 partial baths with 4996 sq. ft. Brookside Drive is located in the Carlson Bluffs subdivision within the Eastern Carver Schools school district. Search Carlson Bluffs real estate on www.leblancrealty.com today.