
BEDS2
BATHS1 full
SQUARE FEET2,184
MLS#7153837
STATUSActive
PROPERTY TYPEResidential - Single Family
SUBDIVISIONFox Run 2nd Addition
SCHOOLNorth Branch
Property Description
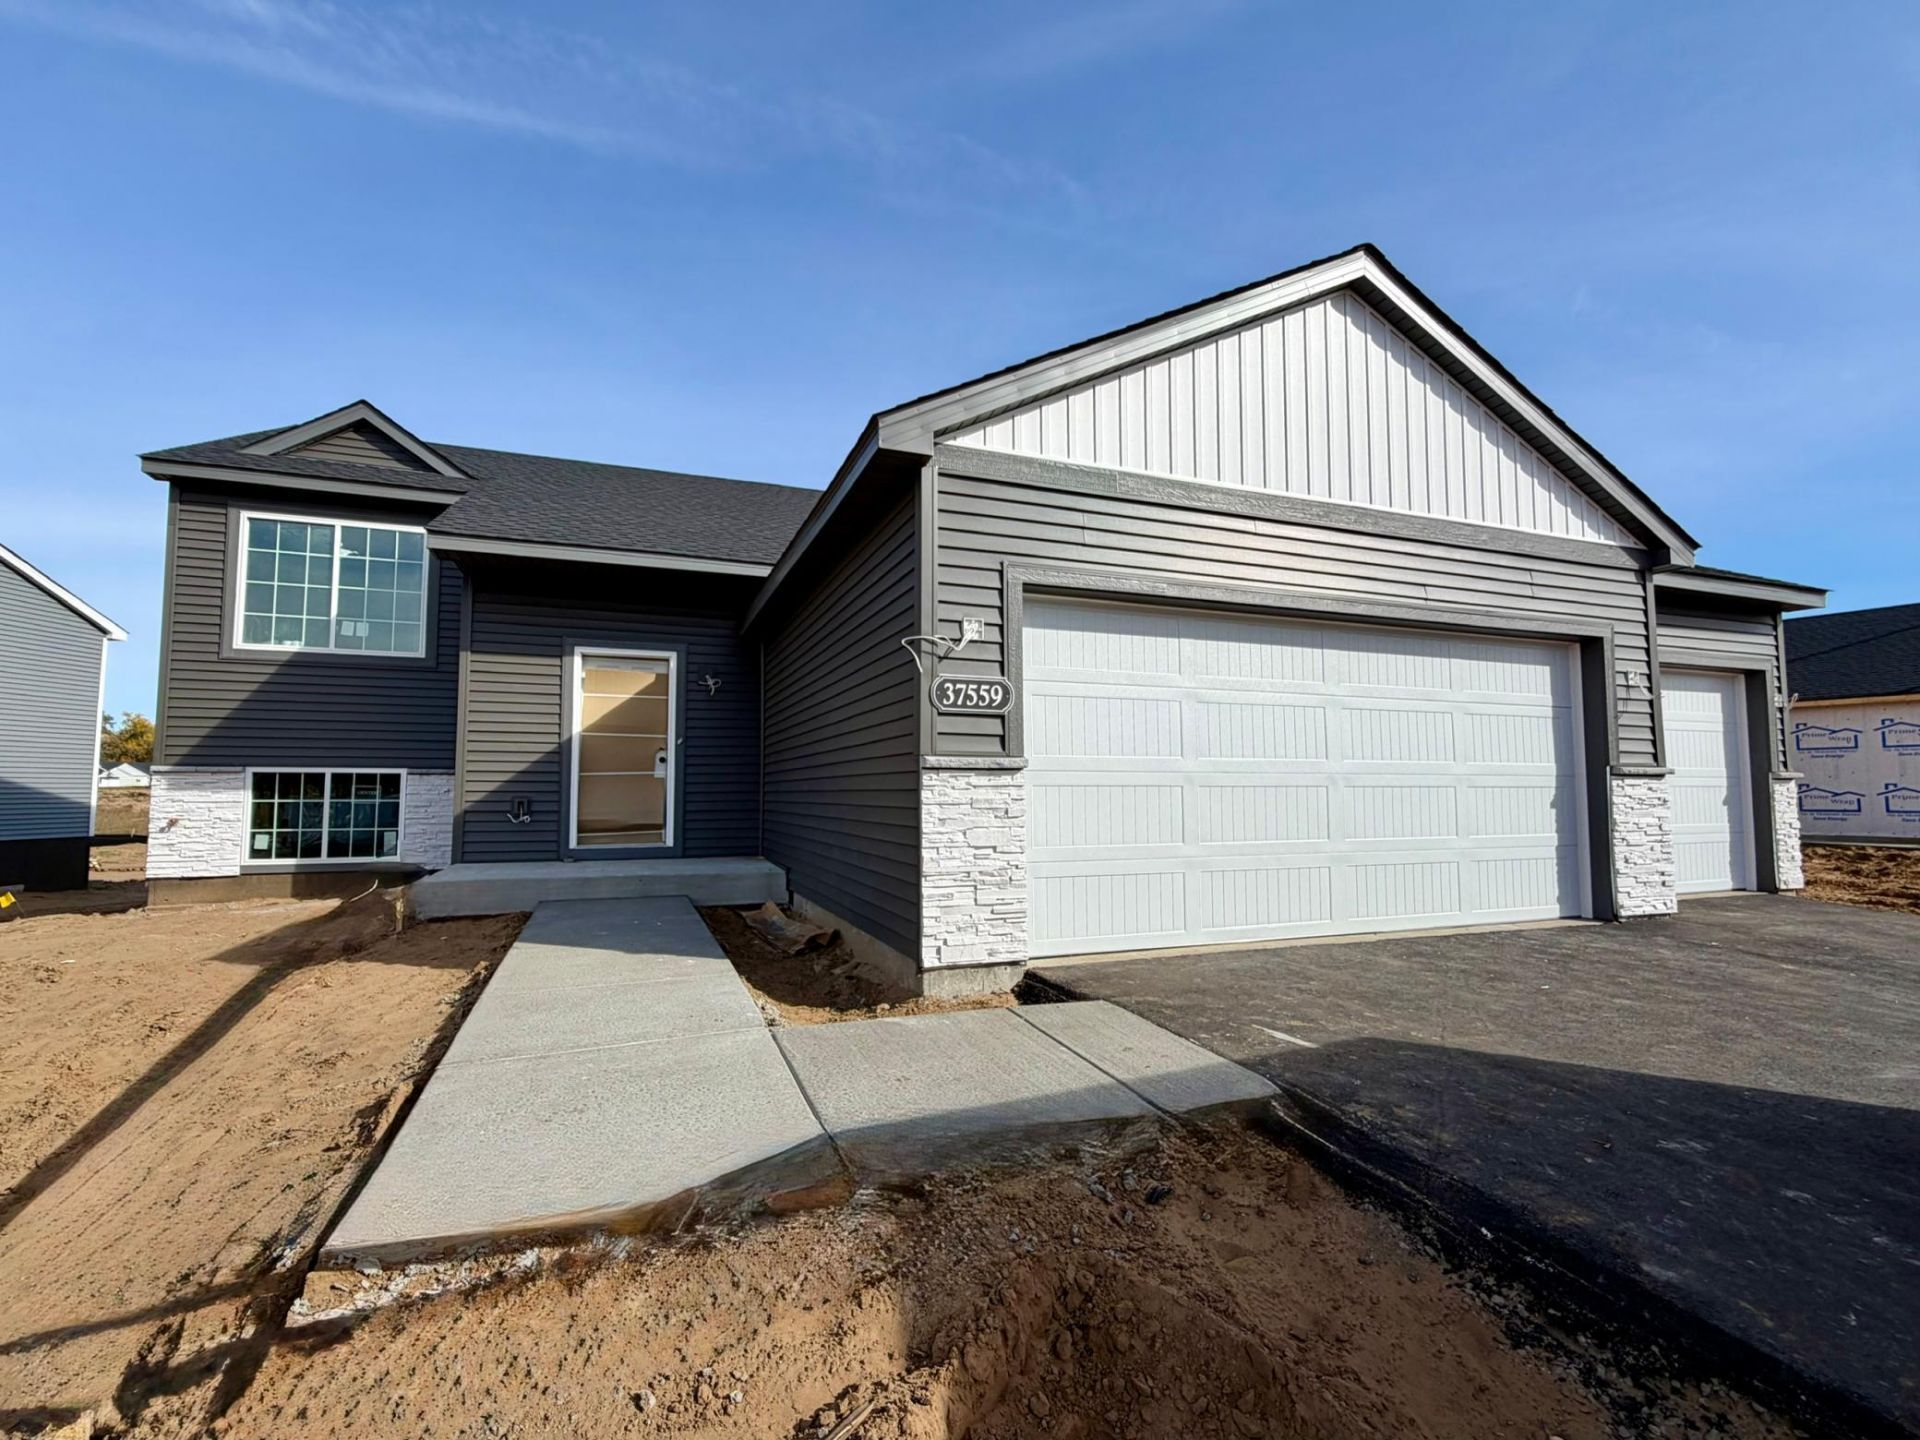
Under Construction Split Level with a November completion! NO HOA! Open Concept Main Living Area, 2 Bedrooms, 1 Walk Thru Bathroom, Unfinished Walkout Basement, and 3 Car Garage! Kitchen highlights are quartz countertops, crown moulding, cabinet hardware, trash rollout, white cabinets, stainless steel appliances, center island, pantry cabinet, and recessed lighting. LVP flooring is run through Living Room! Private Primary Suite includes a Walk in Closet and Walk Thru Bathroom. Unfinished Walkout Lower Level offers space for a future Family Room, 3rd/4th Bedrooms, and Bathroom. Photos and renderings may not depict actual plan, materials, & finishes may vary. All measurements are approximate. NO CHANGES CAN BE MADE TO SELECTIONS OR PLAN. Photos and renderings may not depict actual plan, materials, & finishes may vary. All measurements are approximate.
Property Features
Property Type: Residential - Single Family
Basement: Yes
Basement: Unfinished, Walkout
Cooling: Central Air
Fuel Type: Natural Gas
Garage: 3 car attached
Heating: Forced Air
Lot Size: 0.23 Acres
Roof Type: Age 8 Years or Less, Asphalt
Taxes: $38
Year Built: 2026
Feature Descriptions
Appliances: Dishwasher, Disposal, Microwave, Range, Refrigerator, Stainless Steel Appliances, Tankless Water Heater
Bath: Primary Walk-Thru
Bathrooms Full: 1
Days on Site: 12
Down Payment Resource: Yes
Foundation Size: 1092
Lot: Sod Included in Price
Lot Dimensions: 104x149
Parcel#: TBD
Parking: Attached Garage, Asphalt, Garage Door Opener
Sewer: City Sewer/Connected
SQ FT Total: 2184
Water: City Water/Connected
Room Sizes
Dining Room: 10'6x12'10
Bedroom: 12'10x12'10
Kitchen: 10'10x12'10
Living Room: 12x12
Bedroom 2: 10'10x11'10
Local Schools
School District: North Branch
Listed By / Shown By
Listed By
Agency Name: NextHome West Metro
Agency Phone: 763-295-5990
Shown By
Agency Title: LeBlanc Realty
Agency Phone: 218-281-7451

Estimate Your Payment
Estimated Payment
$ 863.81 per month $760.92 Principal & Interest $3.17 Property Tax $99.72 Homeowner's Insurance
37559 Greenway Avenue | MLS# 7153837
This single family home located at 37559 Greenway Avenue, North Branch, MN 55056 is currently listed for sale with an asking price of $341,900. This property was built in 2026 and has 2 bedrooms and 1 full baths with 2184 sq. ft. Greenway Avenue is located in the Fox Run 2nd Addition subdivision within the North Branch school district. Search Fox Run 2nd Addition real estate on www.leblancrealty.com today.