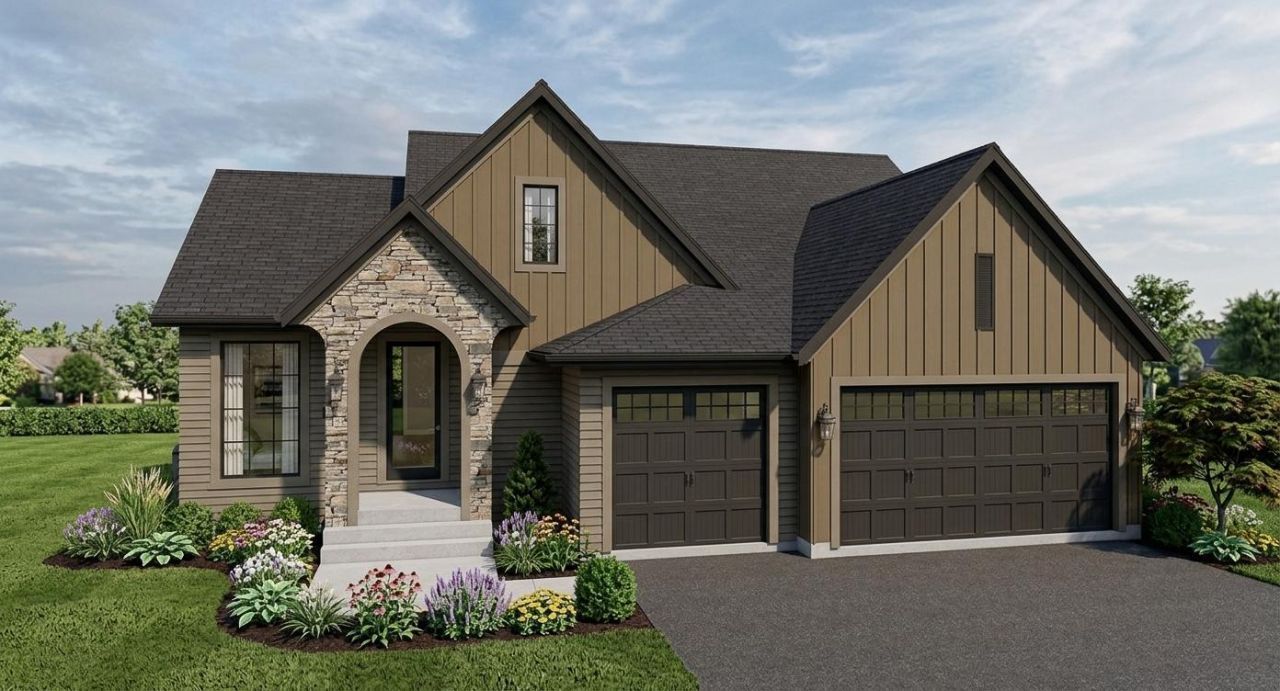

BEDS3
BATHS2 full 1 partial
SQUARE FEET3,200
MLS#7158379
STATUSActive
PROPERTY TYPEResidential - Single Family
SUBDIVISIONCarlson Bluffs
SCHOOLEastern Carver Schools
Property Description
The Waterford by McDonald Construction Partners, a one-level rambler from the Monogram Collection, offered in Carlson Bluffs, where only 3 homesites remain. Build it as shown or make it your own. McDonald's design team takes you from semi-custom to fully custom, with interior designer consultations for every selection. This plan offers 3 bedrooms, 3 baths, 2,882 finished sq ft and an extra-wide 3-car garage, insulated. The main level has 9' ceilings and an open great room with a gas fireplace and two added windows for extra light. The kitchen features custom enameled cabinets with 42 uppers, quartz countertops, a Fisher & Paykel appliance package and a walk-in pantry. The primary suite includes a freestanding tub, an oversized tiled shower with frameless glass and a walk-in closet. Also on the main level: a study with wood floors, a mudroom with built-in bench, laundry with upper cabinets and a 12x14 patio. The finished lower level adds a family room with wet bar, an exercise room, 2 bedrooms and a full bath. Black exterior Marvin windows, James Hardie siding and a Trex front porch. Built to MN Green Path standards, two-zone HVAC and a tankless water heater. List price includes homesite and selected options.
Property Features
Property Type: Residential - Single Family
Basement: Yes
Basement: Drain Tiled, Egress Window(s), Finished, Full, Storage Space, Sump Pump
Cooling: Central Air
Fireplaces: 1
Fuel Type: Natural Gas
Garage: 3 car attached
Heating: Forced Air, Fireplace(s), Humidity Control, Zoned
Lot Size: 0.39 Acres
Stories: 1.0
Taxes: $442
Year Built: 2027
Feature Descriptions
Appliances: Cooktop, Dishwasher, Disposal, Double Oven, Humidifier, Microwave, Refrigerator, Stainless Steel Appliances, Tankless Water Heater, Washer, Water Softener Owned
Bath: Double Sink, Full Basement, Private Primary, Main Floor 1/2 Bath, Main Floor Full Bath, Separate Tub & Shower
Bathrooms Full: 2
Bathrooms Half: 1
Days on Site: 2
Dining: Kitchen/Dining Room
Exterior: Frame
Fireplace: Gas
Foundation Size: 1600
Lot: Irregular Lot
Lot Dimensions: 257x152x180
Parcel#: 300470010
Parking: Attached Garage, Asphalt, Garage Door Opener, Insulated Garage
Sewer: City Sewer/Connected
SQ FT Total: 3200
Water: City Water/Connected
Room Sizes
Bathroom: 8'2 x 4'11
Dining Room: 11'10 x 14'8
Exercise Room: 10'11 x 15'9
Family Room: 20'2 x 29'11
Bedroom: 14'6 x 13'0
Foyer: 5'0 x 10'10
Great Room: 15'11 x 17'6
Kitchen: 19'0 x 13'5
Laundry: 8'8 x 7'5
Primary Bathroom: 8'7 x 9'6
Mud Room: 7'10 x 5'6
Pantry (Walk-In): 4'4 x 3'11
Bedroom 2: 13'8 x 11'10
Study: 9'0 x 10'11
Bedroom 3: 12'8 x 12'6
Walk-In Closet: 9'4 x 6'5
Local Schools
School District: Eastern Carver Schools
Listed By / Shown By
Listed By
Agency Name: Compass
Agency Phone: 952-283-0644
Shown By
Agency Title: LeBlanc Realty
Agency Phone: 218-281-7451

Estimate Your Payment
Estimated Payment
$ 2,868.18 per month $2,503.28 Principal & Interest $36.83 Property Tax $328.06 Homeowner's Insurance
3772 Brookside Drive | MLS# 7158379
This single family home located at 3772 Brookside Drive, Chaska, MN 55318 is currently listed for sale with an asking price of $1,124,784. This property was built in 2027 and has 3 bedrooms and 2 full and 1 partial baths with 3200 sq. ft. Brookside Drive is located in the Carlson Bluffs subdivision within the Eastern Carver Schools school district. Search Carlson Bluffs real estate on www.leblancrealty.com today.