
BEDS2
BATHS1 full
SQUARE FEET1,120
MLS#7148453
STATUSActive
PROPERTY TYPEResidential -
SUBDIVISIONMinnesotas Eastwoode Add 02
SCHOOLNorth St Paul-Maplewood
Property Description
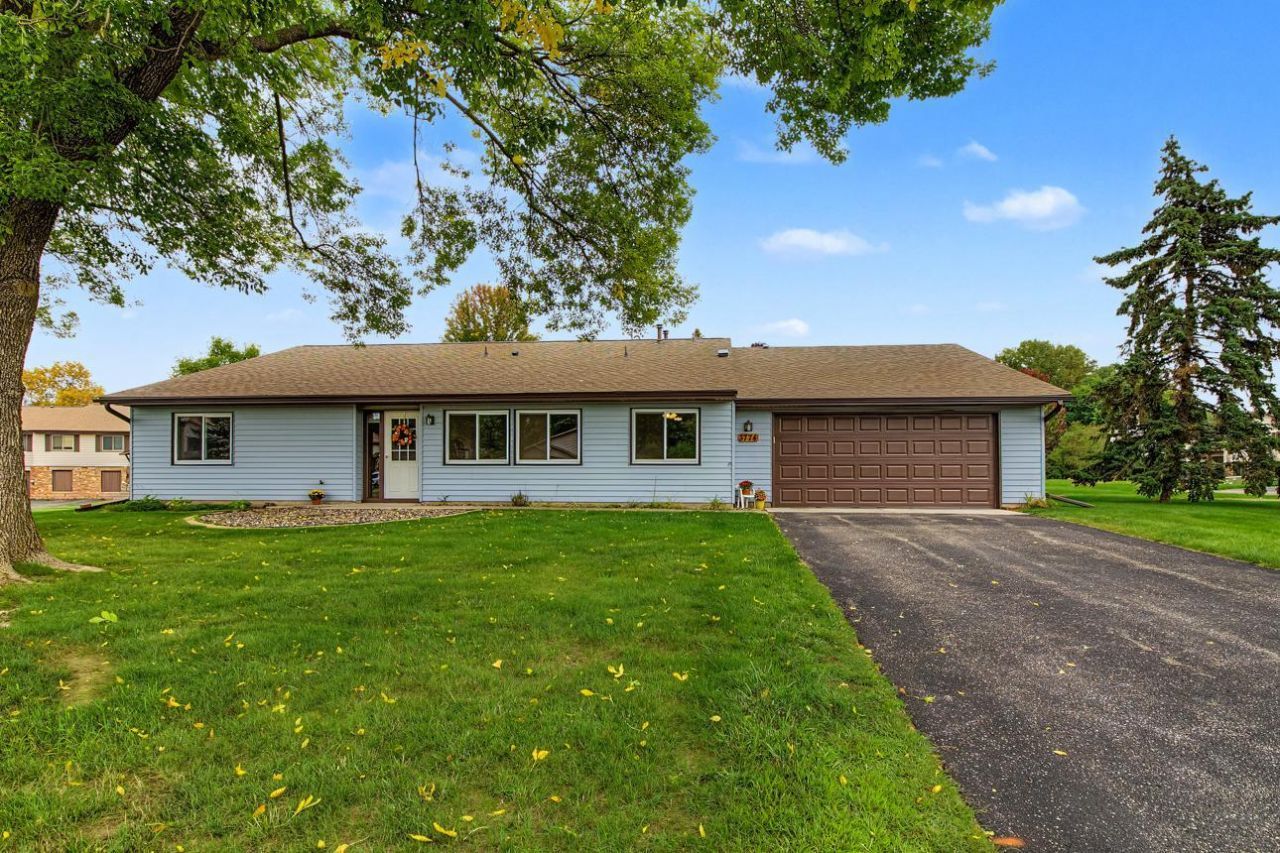
Enjoy this updated 1-level 2bed/1bath home on the sunny side of the street! This southwest facing home with vaulted ceilings and great windows along the main living area which lets in a lot of natural light all year long. The primary bedroom has a large walk-in closet. The kitchen has newer Corian countertops, and updated Pergo laminate flooring throughout. Enjoy an oversized 2-car garage which provides room for extra storage. Mature trees in the yard provide ample shade and a cooling effect in the house during the summer months. New roof in 2023. The following have been updated within past 2 years; furnace/heat pump, dishwasher, stove, electrical box with whole system surge protection. The water softener and water filtration system included with home. Seller is providing a 1-yr home warranty!
Property Features
Property Type: Residential -
Basement: None
Cooling: Central Air
Fuel Type: Natural Gas
Garage: 2 car attached
Heating: Forced Air, Heat Pump
Lot Size: 0.17 Acres
Roof Type: Age 8 Years or Less
Stories: 1.0
Taxes: $2,580
Year Built: 1981
Feature Descriptions
Accessibility: No Stairs Internal
Additional Living Info.: Main Floor Primary, Main Floor Bedroom, Main Floor Laundry
Appliances: Dishwasher, Dryer, Exhaust Fan, Gas Water Heater, Water Filtration System, Microwave, Range, Refrigerator, Stainless Steel Appliances, Washer, Water Softener Owned
Bath: Main Floor Full Bath
Bathrooms Full: 1
Days on Site: 6
Dining: Kitchen/Dining Room
Down Payment Resource: Yes
Exterior: Concrete
Foundation Size: 1120
HOA Fee: $380/ Monthly
Lot: Corner Lot
Lot Dimensions: 60x125
Parcel#: 1802921210058
Parking: Attached Garage, Asphalt, Garage Door Opener
Sewer: City Sewer - In Street
SQ FT Total: 1120
Water: City Water/Connected
Room Sizes
Dining Room: 10x8
Bedroom: 14.5x12
Kitchen: 9x7
Living Room: 23x13
Bedroom 2: 11x11
Local Schools
School District: North St Paul-Maplewood
Listed By / Shown By
Listed By
Agency Name: Keller Williams Premier Realty
Agency Phone: 651-439-4000
Shown By
Agency Title: LeBlanc Realty
Agency Phone: 218-281-7451

Estimate Your Payment
Estimated Payment
$ 793.71 per month $511.66 Principal & Interest $215.00 Property Tax $67.05 Homeowner's Insurance
3774 Goodwin Avenue N | MLS# 7148453
This home located at 3774 Goodwin Avenue N, Oakdale, MN 55128 is currently listed for sale with an asking price of $229,900. This property was built in 1981 and has 2 bedrooms and 1 full baths with 1120 sq. ft. Goodwin Avenue N is located in the Minnesotas Eastwoode Add 02 subdivision within the North St Paul-Maplewood school district. Search Minnesotas Eastwoode Add 02 real estate on www.leblancrealty.com today.