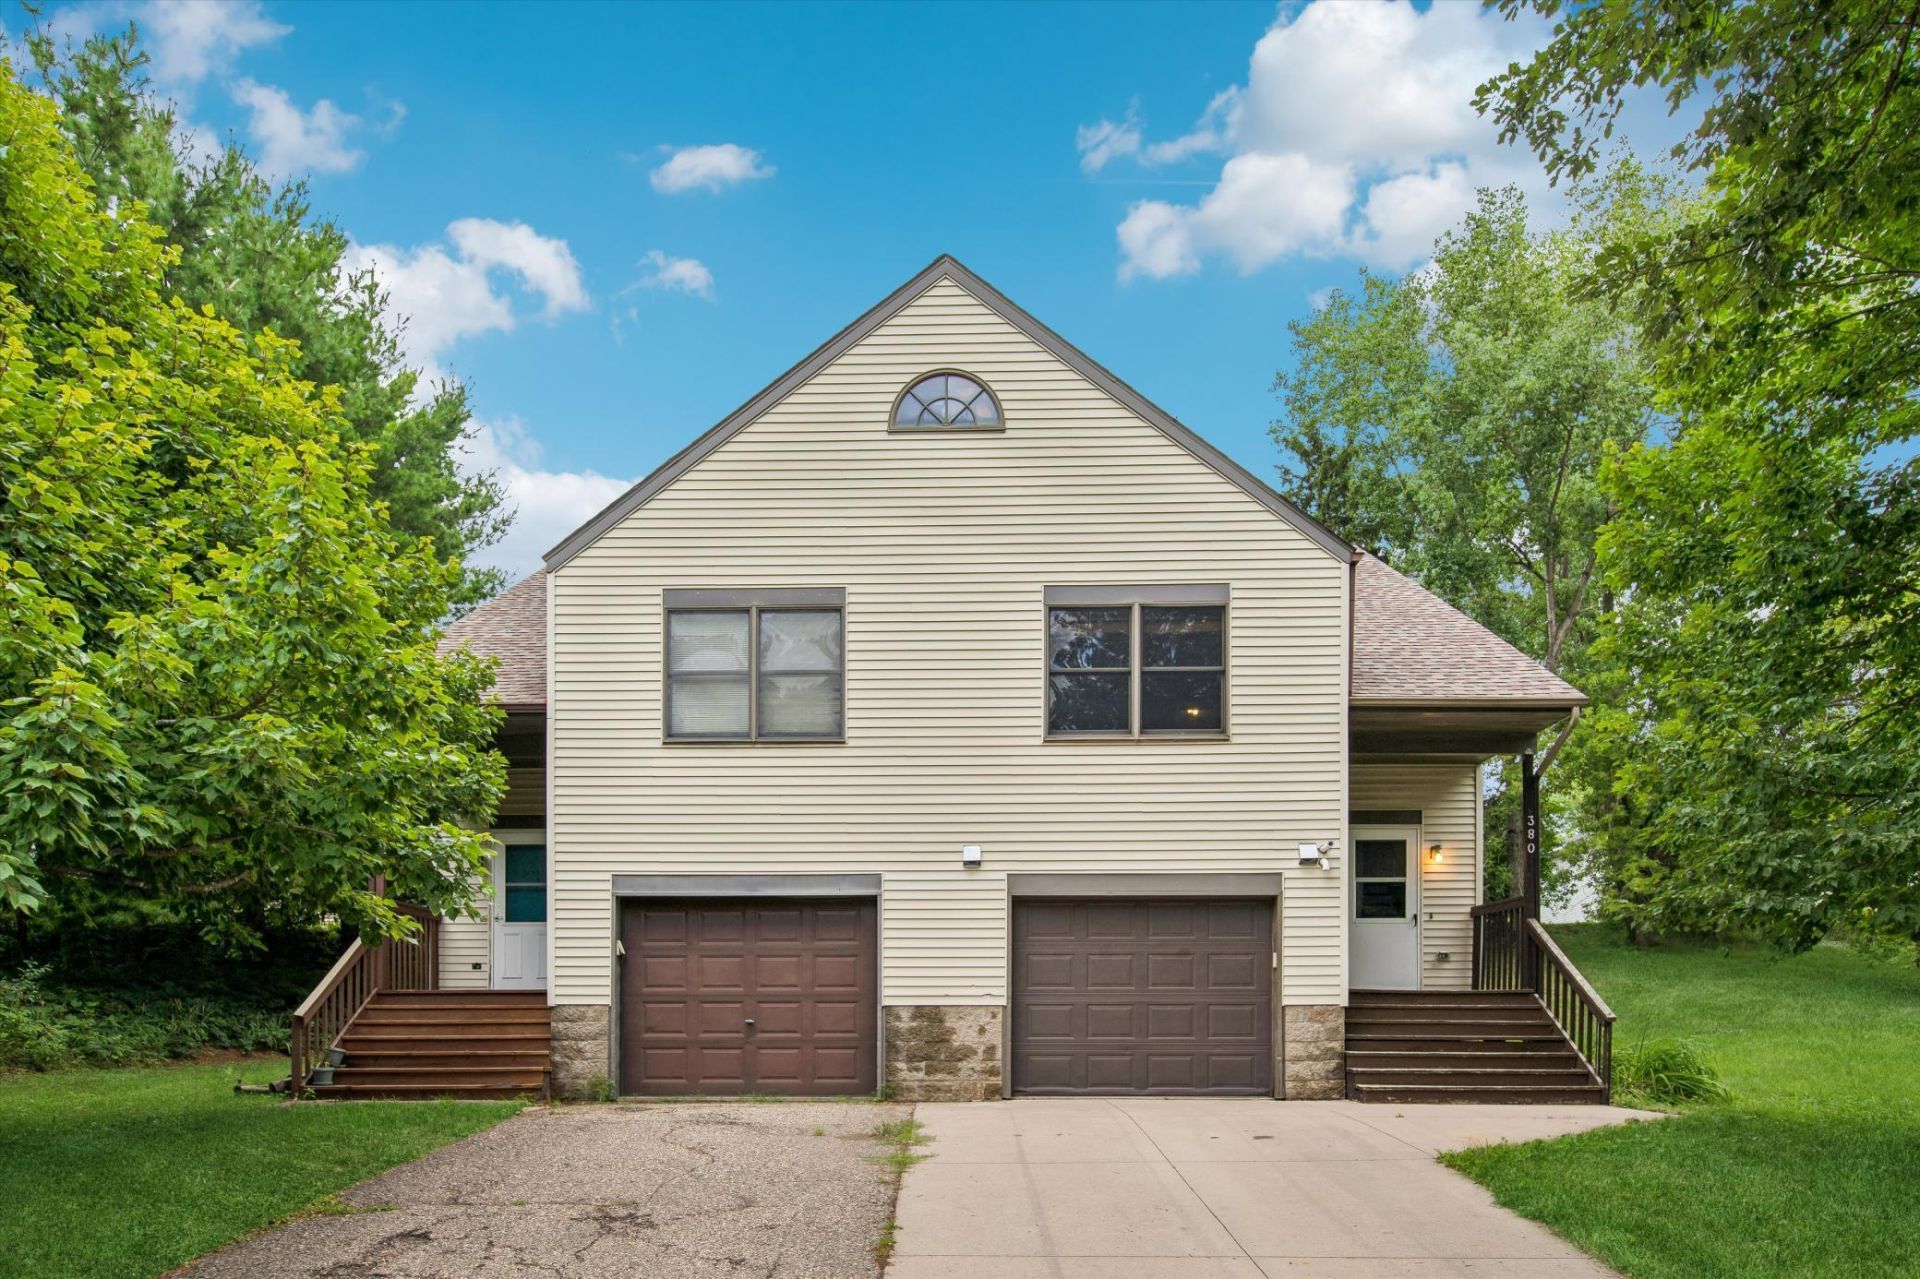

BEDS3
BATHS2 full
SQUARE FEET1,402
MLS#7153891
STATUSContingent
PROPERTY TYPEResidential -
SUBDIVISIONFrenn Hra Add
SCHOOLRed Wing
Property Description
This split-entry townhome offers a spacious functional layout and no HOA! The upper level features an open-concept design with a large living room, dining area, and eat-in kitchen complete with bar stool seating and additional shelving. Vinyl plank flooring and southern exposure create a bright and inviting living space. Also located on the main level are a generously sized bedroom, a full bathroom, and access to the deck, which overlooks the backyard and includes stairs leading down to a concrete patio and storage shed. The lower level offers two additional bedrooms, both with natural light, a convenient ¾ bathroom, laundry area, storage beneath the stairs, and direct access to the attached one-car garage. The mechanical room is also located within the garage. The backyard is enhanced by mature trees, and Hi Park, with its walking trails, is conveniently located just across the street. This property is a potential short sale.
Property Features
Property Type: Residential -
Basement: Yes
Basement: Egress Window(s), Finished, Storage Space
Cooling: Central Air
Fuel Type: Natural Gas
Garage: 1
Heating: Forced Air
Lot Size: 0.14 Acres
Roof Type: Asphalt
Taxes: $2,008
Year Built: 1990
Feature Descriptions
Additional Living Info.: Main Floor Bedroom
Additional Structures: Storage Shed
Bath: 3/4 Basement, Main Floor Full Bath
Bathrooms 3/4: 1
Bathrooms Full: 1
Days on Site: 11
Down Payment Resource: Yes
Foundation Size: 571
Lot: Tree Coverage - Medium
Lot Dimensions: 42x77x60x58x135
Parcel#: 551820020
Parking: Concrete, Storage, Tuckunder Garage
Sewer: City Sewer/Connected
SQ FT Total: 1402
Water: City Water/Connected
Room Sizes
Dining Room: 11x8
Bedroom: 13x13
Foyer: 4x3
Foyer: 11x8
Kitchen: 9.6x9
Living Room: 20x14
Patio: 12x11
Porch: 6x4
Bedroom 2: 10x10
Bedroom 3: 10x9
Local Schools
School District: Red Wing
Listed By / Shown By
Listed By
Agency Name: Edina Realty, Inc.
Agency Phone: 651-224-4321
Shown By
Agency Title: LeBlanc Realty
Agency Phone: 218-281-7451

Estimate Your Payment
Estimated Payment
$ 645.61 per month $422.86 Principal & Interest $167.33 Property Tax $55.42 Homeowner's Insurance
380 Frenn Avenue | MLS# 7153891
This home located at 380 Frenn Avenue, Red Wing, MN 55066 is currently listed for sale with an asking price of $190,000. This property was built in 1990 and has 3 bedrooms and 2 full baths with 1402 sq. ft. Frenn Avenue is located in the Frenn Hra Add subdivision within the Red Wing school district. Search Frenn Hra Add real estate on www.leblancrealty.com today.