
BEDS4
BATHS2 full
SQUARE FEET1,970
MLS#7168690
STATUSActive
PROPERTY TYPEResidential - Single Family
SUBDIVISIONSection 28 Town 30 Range 23
SCHOOLMounds View
Property Description
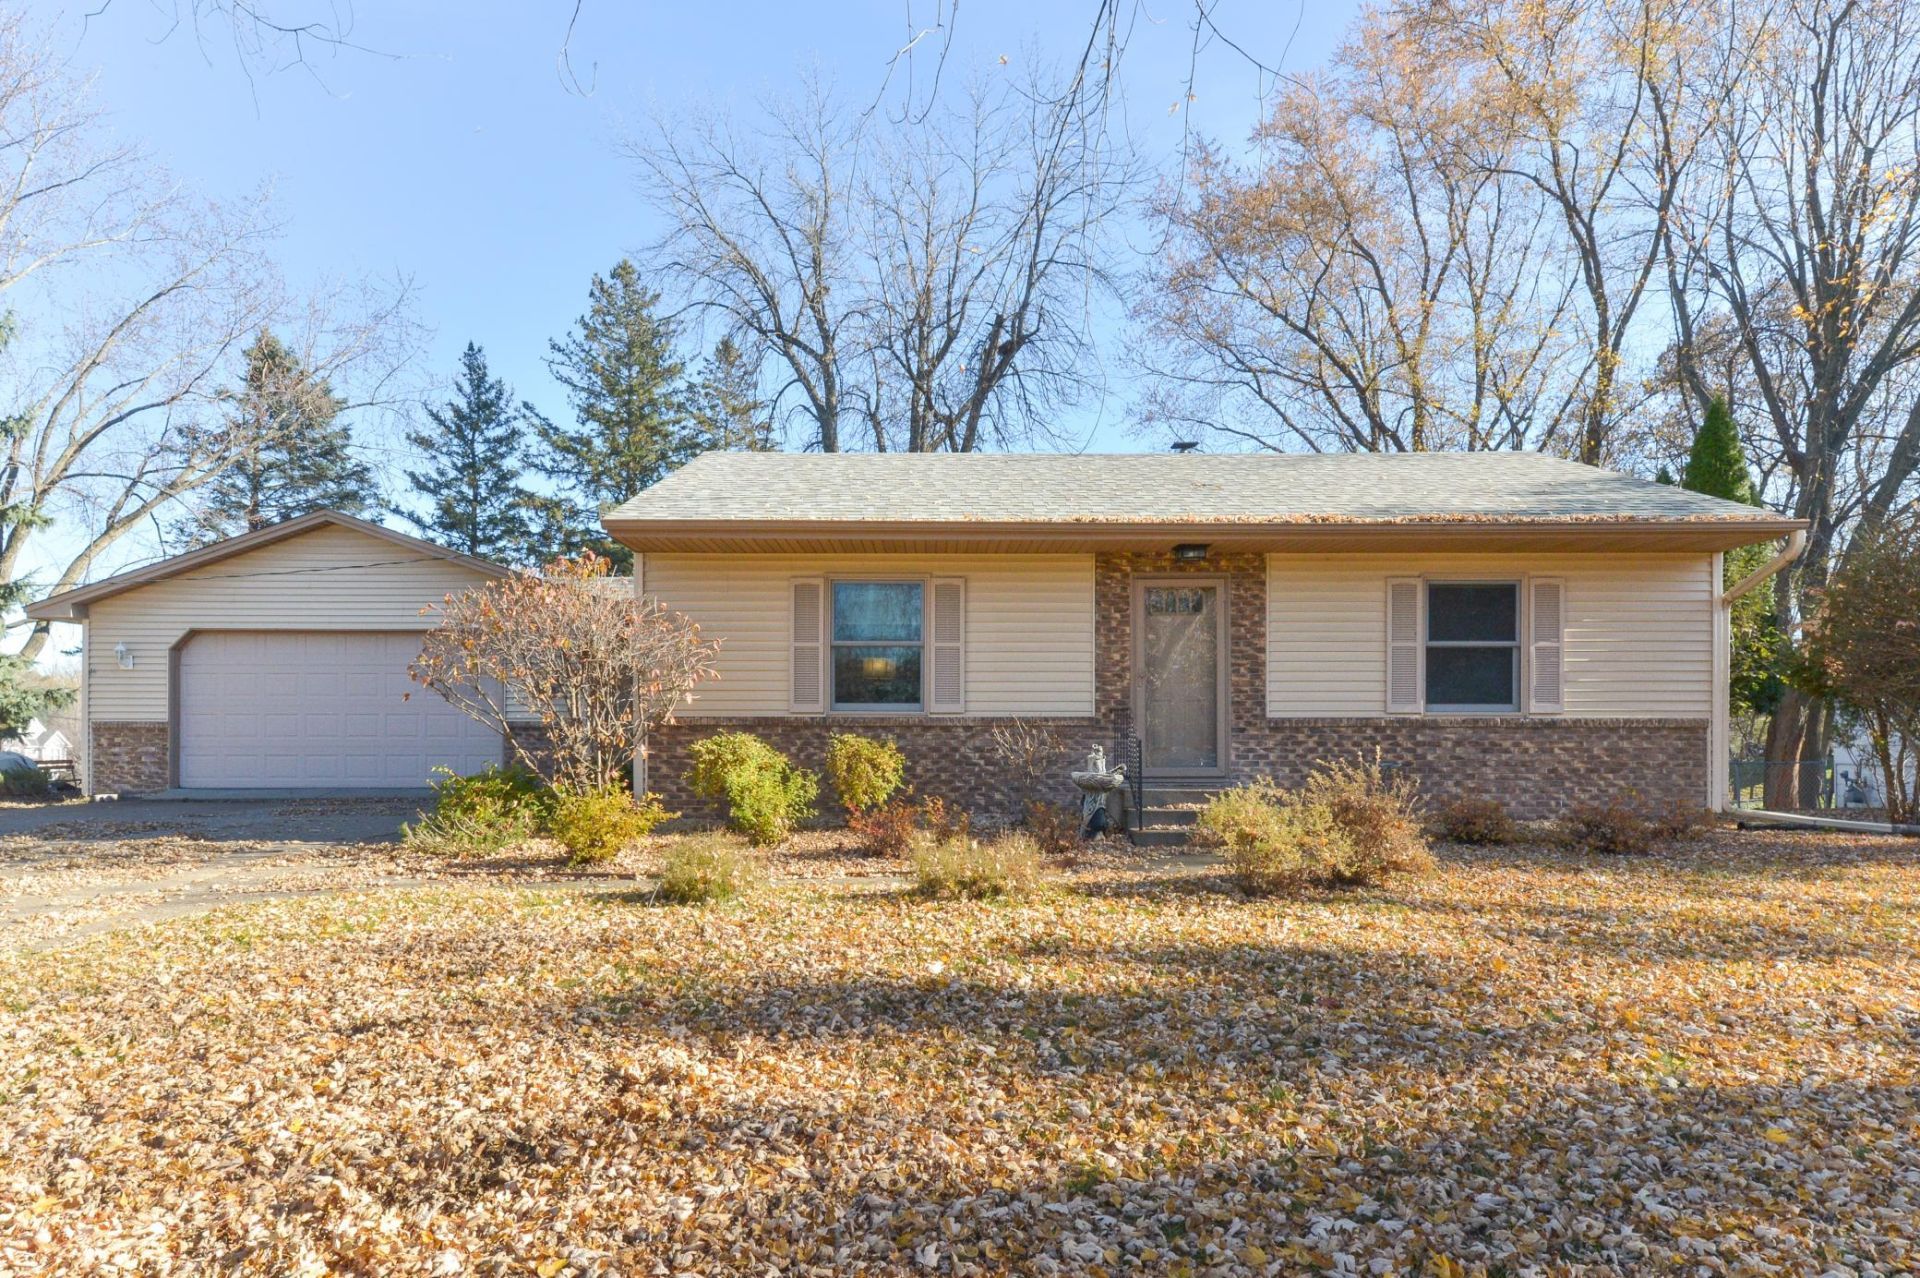
Welcome to this well-maintained 4-bedroom, 2-bathroom (1 full, 1 three-quarter) rambler in the heart of Arden Hills! This home offers 1,835 finished square feet with a functional layout and plenty of space to make your own. The main level features comfortable living areas, while the finished lower level provides additional bedrooms and flexible living space. Enjoy an oversized, heated attached 2-car garage, a spacious deck, and a fenced backyard perfect for entertaining or relaxing. Recent improvements include newer basement carpeting, an updated HVAC system, a newer water heater, and a newer roof. Situated on a generous lot of approximately one-third acre, this home offers a great combination of space, functionality, and potential. Conveniently located near parks, shopping, dining, and major highways. Don't miss this opportunity to make this Arden Hills home your own!
Property Features
Property Type: Residential - Single Family
Basement: Block
Cooling: Central Air
Fuel Type: Natural Gas
Garage: 2.5 car attached
Heating: Forced Air
Lot Size: 0.33 Acres
Roof Type: Age 8 Years or Less, Asphalt
Stories: 1.0
Taxes: $4,014
Year Built: 1955
Feature Descriptions
Additional Living Info.: Main Floor Bedroom
Appliances: Dishwasher, Dryer, Microwave, Range, Refrigerator, Stainless Steel Appliances, Washer
Bath: 3/4 Basement, Main Floor Full Bath
Bathrooms 3/4: 1
Bathrooms Full: 1
Days on Site: 19
Dining: Eat In Kitchen
Down Payment Resource: Yes
Fencing: Chain Link, Full
Foundation Size: 985
Lot: Corner Lot, Tree Coverage - Medium
Lot Dimensions: 94x150
Parcel#: 283023310009
Parking: Attached Garage, Heated Garage
Sewer: City Sewer/Connected
SQ FT Total: 1970
Water: City Water/Connected
Room Sizes
Breezeway: 8x8
Deck: 27x12
Bedroom: 12x14
Bedroom 4: 13x7
Garage: 23x29
Kitchen: 12x14
Laundry: 13x11
Living Room: 12x20
Living Room: 10x17
Bedroom 2: 12x12
Bedroom 3: 10x16
Local Schools
School District: Mounds View
Listed By / Shown By
Listed By
Agency Name: Agency North Real Estate, Inc
Agency Phone: 320-774-3100
Shown By
Agency Title: LeBlanc Realty
Agency Phone: 218-281-7451

Estimate Your Payment
Estimated Payment
$ 1,364.05 per month $910.26 Principal & Interest $334.50 Property Tax $119.29 Homeowner's Insurance
3810 New Brighton Road | MLS# 7168690
This single family home located at 3810 New Brighton Road, Arden Hills, MN 55112 is currently listed for sale with an asking price of $409,000. This property was built in 1955 and has 4 bedrooms and 2 full baths with 1970 sq. ft. New Brighton Road is located in the Section 28 Town 30 Range 23 subdivision within the Mounds View school district. Search Section 28 Town 30 Range 23 real estate on www.leblancrealty.com today.