
BEDS3
BATHS2 full
SQUARE FEET1,934
MLS#7174007
STATUSActive
PROPERTY TYPEResidential - Single Family
SUBDIVISIONMorning View Drive Fifth Add
SCHOOLSauk Centre
Property Description
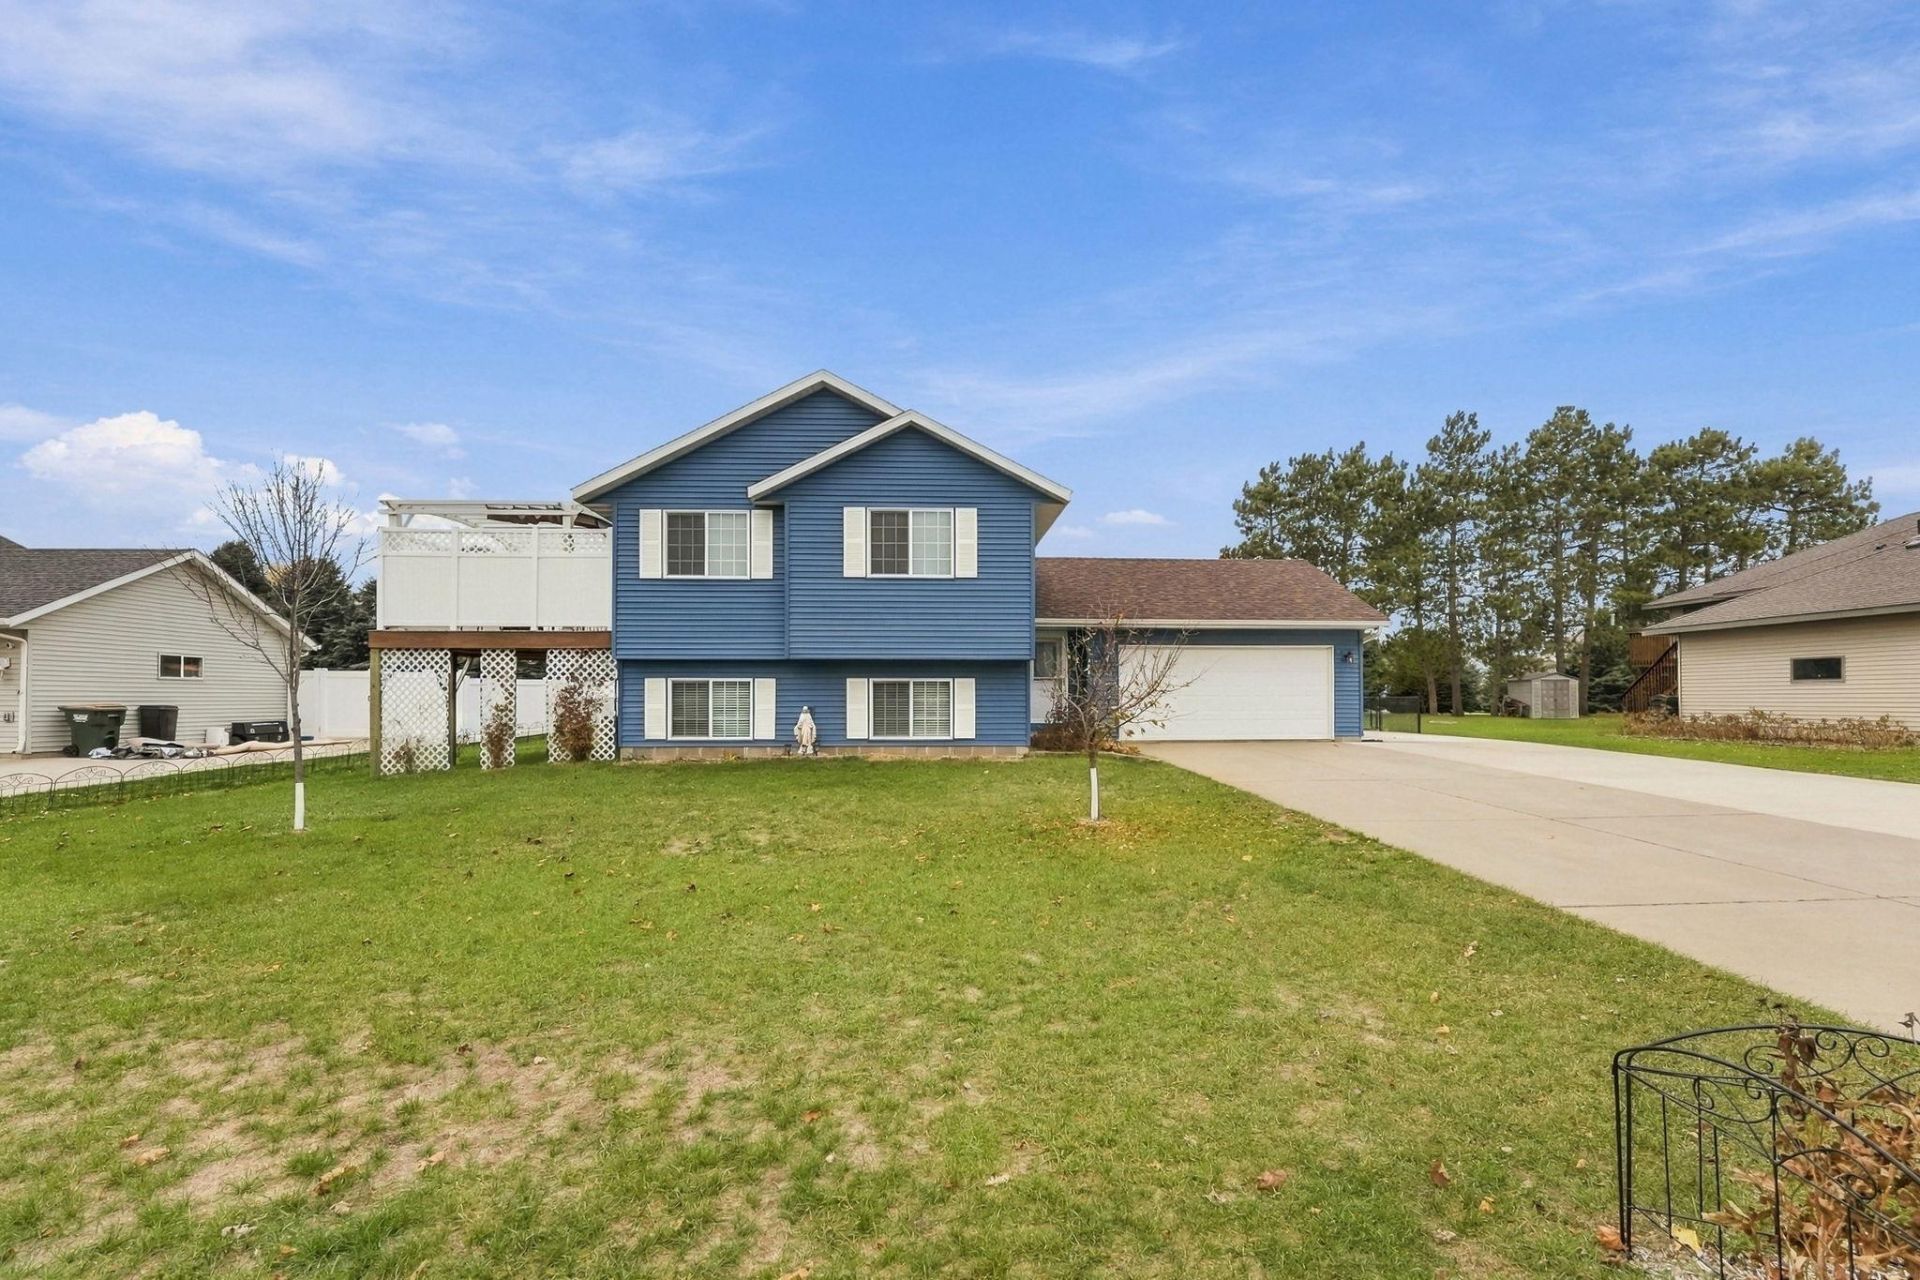
Welcome home to this beautifully updated 3 bedroom, 2 bathroom home in a desirable neighborhood on the edge of town! Extensively updated from top to bottom, this home offers peace of mind and modern comfort with improvements including new siding, roof, furnace, A/C, appliances, flooring, custom cabinetry, and so much more. The main level features an inviting, open layout with vaulted ceilings, two bedrooms, and a full bathroom. Downstairs, you'll find two additional living spaces, a third bedroom, 3/4 bathroom, and laundry room, offering plenty of room to spread out. Step outside and enjoy the great outdoor spaces, complete with a maintenance free deck and pergola, cement patio, fenced in yard, charming storage shed, and an additional concrete pad perfect for RV or camper parking. With an impressive list of updates and nothing left to do but move in, this home is ready for its next owners to enjoy!
Property Features
Property Type: Residential - Single Family
Basement: Yes
Basement: Block, Daylight/Lookout Windows, Finished
Cooling: Central Air
Fuel Type: Natural Gas
Garage: 2 car attached
Heating: Forced Air
Lot Size: 0.29 Acres
Roof Type: Age 8 Years or Less, Asphalt
Taxes: $3,392
Year Built: 2003
Feature Descriptions
Additional Structures: Storage Shed
Appliances: Air-To-Air Exchanger, Dishwasher, Dryer, Microwave, Range, Refrigerator, Stainless Steel Appliances, Washer, Water Softener Owned
Bath: 3/4 Basement, Upper Level Full Bath
Bathrooms 3/4: 1
Bathrooms Full: 1
Days on Site: 2
Dining: Kitchen/Dining Room
Down Payment Resource: Yes
Exterior: Block
Fencing: Chain Link
Foundation Size: 1022
Lot: Tree Coverage - Light
Lot Dimensions: 90x140
Parcel#: 94586530179
Parking: Attached Garage
Sewer: City Sewer/Connected
SQ FT Total: 1934
Water: City Water/Connected
Room Sizes
Dining Room: 10x10
Family Room: 11x22
Bedroom: 13x13
Foyer: 12x6
Kitchen: 10x10
Laundry: 9x10
Living Room: 13x14
Bedroom 2: 10x12
Bedroom 3: 9x13
Local Schools
School District: Sauk Centre
Listed By / Shown By
Listed By
Agency Name: Central MN Realty LLC
Agency Phone: 320-363-4363
Shown By
Agency Title: LeBlanc Realty
Agency Phone: 218-281-7451

Estimate Your Payment
Estimated Payment
$ 1,063.01 per month $689.93 Principal & Interest $282.67 Property Tax $90.42 Homeowner's Insurance
384 Morning View Lane | MLS# 7174007
This single family home located at 384 Morning View Lane, Sauk Centre, MN 56378 is currently listed for sale with an asking price of $310,000. This property was built in 2003 and has 3 bedrooms and 2 full baths with 1934 sq. ft. Morning View Lane is located in the Morning View Drive Fifth Add subdivision within the Sauk Centre school district. Search Morning View Drive Fifth Add real estate on www.leblancrealty.com today.