
BEDS4
BATHS2 full
SQUARE FEET2,074
MLS#7156389
STATUSActive
PROPERTY TYPEResidential - Single Family
SUBDIVISIONCasselberry Ponds 4
SCHOOLNorth Branch
Property Description
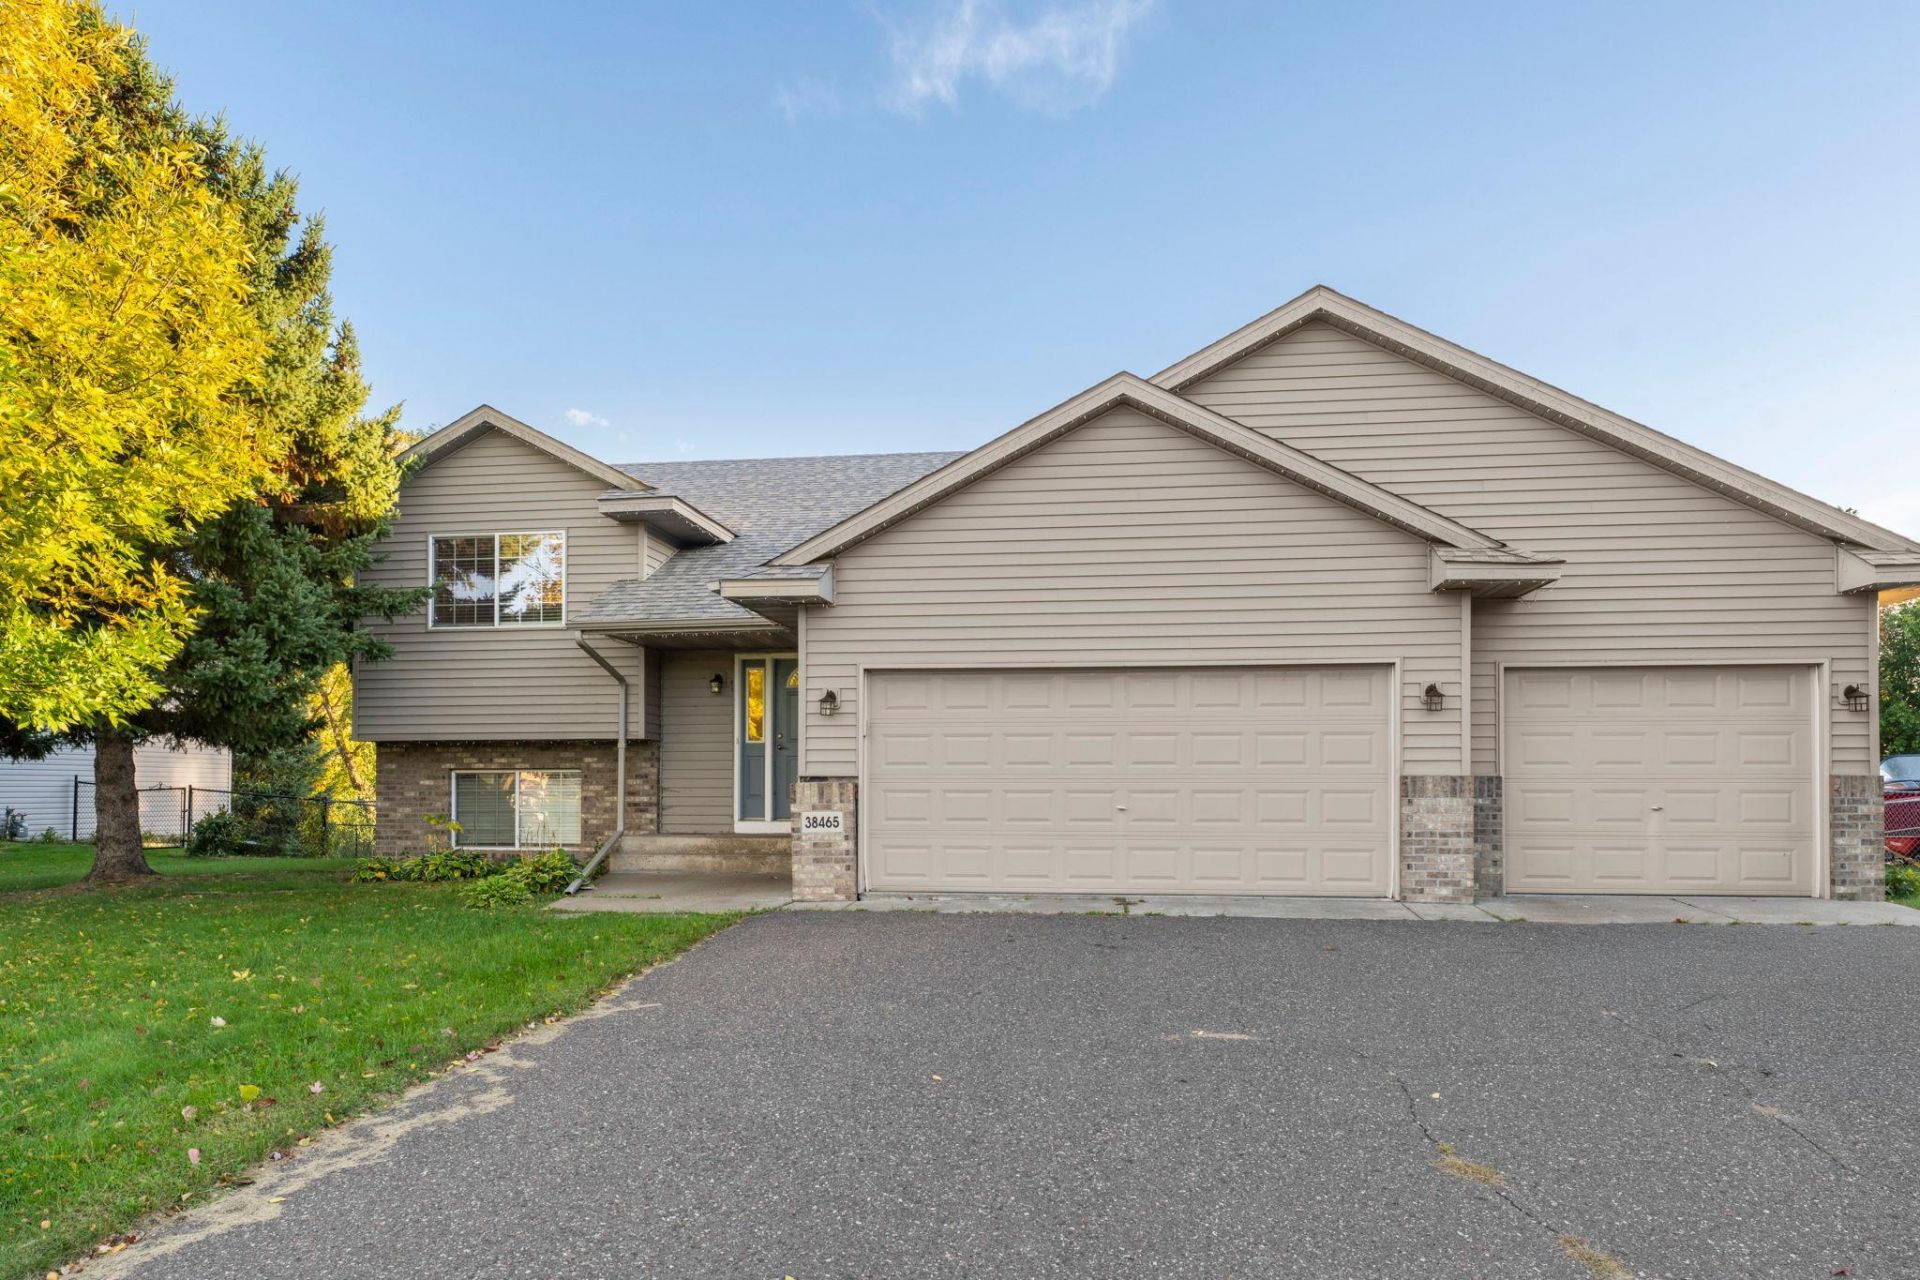
This spacious Split Level Entry has 4-bedrooms, 2-full bathrooms, a 3-car attached garage and has a newer roof. The large primary bedroom includes a 'walk-in' closet and a 'walk through' full bathroom! The bright, open floor plan is great for entertaining friends and family. Kitchen features a pantry, stainless steel appliances, snack bar, raised oak cabinets and oak crown molding. Dining area has patio door to the deck which overlooks a fenced back yard and a convenient shed. The finished 'walkout' basement has a huge family room, full bath and ample storage space. The mechanical/laundry room has a newer stack washer/dryer, high efficiency furnace, power vent water heater and a healthy house air-to-air exchanger! Don't miss your opportunity to own this spacious, upgraded home in a great neighborhood at a great price. Hurry on this beautiful home that checks all the boxes!
Property Features
Property Type: Residential - Single Family
Basement: Yes
Basement: Block, Drain Tiled, Finished, Full, Sump Basket, Sump Pump, Walkout
Cooling: Central Air
Fuel Type: Natural Gas
Garage: 3 car attached
Heating: Forced Air
Lot Size: 0.47 Acres
Roof Type: Age 8 Years or Less, Asphalt
Taxes: $3,728
Year Built: 2001
Feature Descriptions
Additional Structures: Storage Shed
Appliances: Air-To-Air Exchanger, Dishwasher, Disposal, Dryer, Microwave, Range, Refrigerator, Stainless Steel Appliances, Washer
Bath: Full Basement, Main Floor Full Bath, Primary Walk-Thru
Bathrooms Full: 2
Days on Site: 5
Dining: Kitchen/Dining Room
Down Payment Resource: Yes
Exterior: Block, Frame
Fencing: Chain Link, Full
Foundation Size: 1037
Lot: Tree Coverage - Light
Lot Dimensions: 85x232
Parcel#: 160056327
Parking: Attached Garage, Asphalt, Electric, Garage Door Opener
Sewer: City Sewer/Connected
SQ FT Total: 2074
Water: City Water/Connected
Water Features: Pond
Room Sizes
Deck: 16x12
Dining Room: 9x9
Family Room: 23x19
Bedroom: 15x12
Bedroom 4: 12x11
Kitchen: 9x13
Laundry: 12x6
Living Room: 19x12
Bedroom 2: 12x11
Bedroom 3: 13x12
Local Schools
School District: North Branch
Listed By / Shown By
Listed By
Agency Name: Edina Realty, Inc.
Agency Phone: 651-464-7777
Shown By
Agency Title: LeBlanc Realty
Agency Phone: 218-281-7451

Estimate Your Payment
Estimated Payment
$ 1,179.11 per month $767.82 Principal & Interest $310.67 Property Tax $100.63 Homeowner's Insurance
38465 Coventry Drive | MLS# 7156389
This single family home located at 38465 Coventry Drive, North Branch, MN 55056 is currently listed for sale with an asking price of $345,000. This property was built in 2001 and has 4 bedrooms and 2 full baths with 2074 sq. ft. Coventry Drive is located in the Casselberry Ponds 4 subdivision within the North Branch school district. Search Casselberry Ponds 4 real estate on www.leblancrealty.com today.