
BEDS3
BATHS1 full 1 partial
SQUARE FEET2,226
MLS#7158208
STATUSActive
PROPERTY TYPERental - Single Family
SUBDIVISIONAuditors Sub 294
SCHOOLSt. Louis Park
Property Description
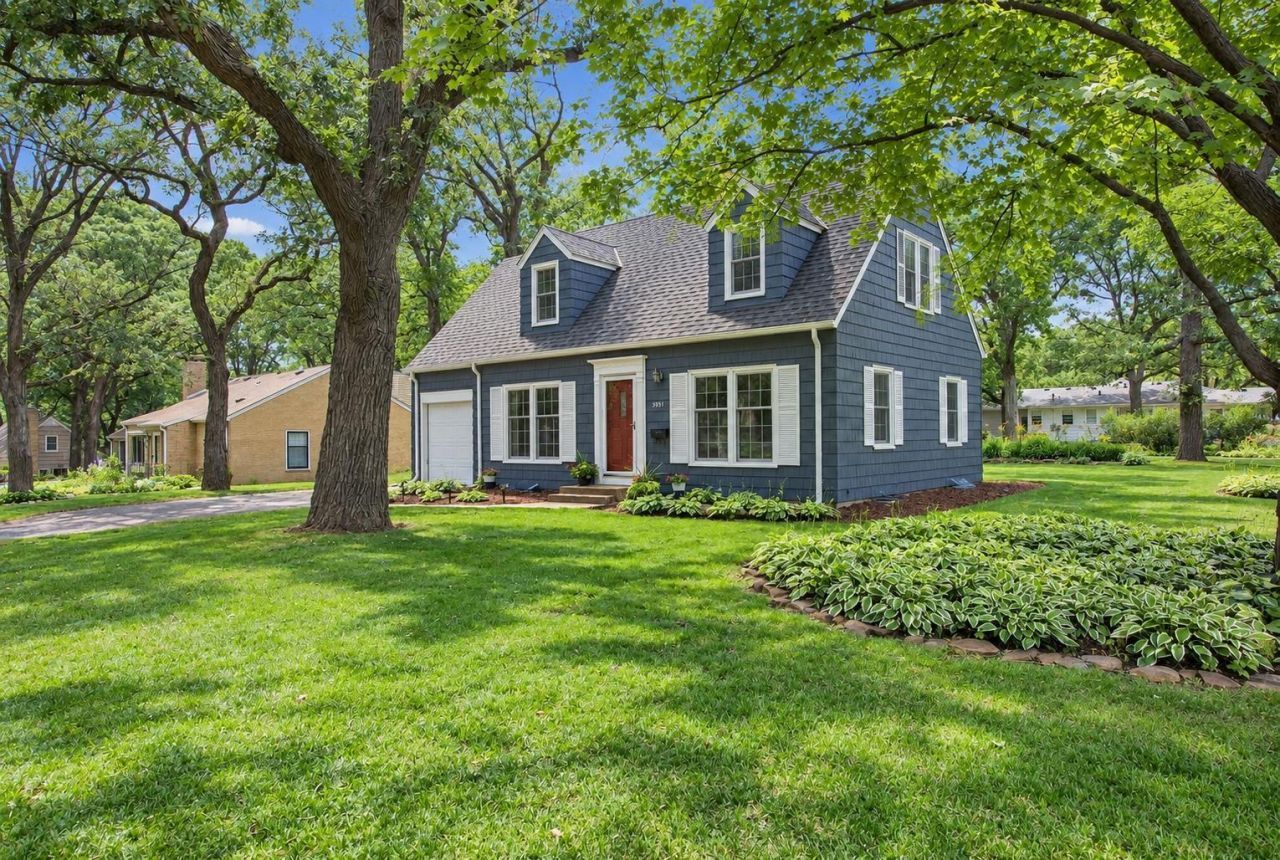
Beautifully renovated Cape Cod on a wonderful and quiet St. Louis Park block, offering a rare combination of character, thoughtful updates, fantastic natural light, and an exceptional yard. The main level features a recently renovated kitchen overlooking the backyard and patio, open to the dining room, plus a beautiful living room with windows on three sides and a charming powder room. Hardwood floors, updated windows, and attractive finishes carry throughout the main and upper levels.Upstairs are three spacious bedrooms with excellent closet space and a full bath. The primary bedroom offers two closets, including a walk-in. The finished lower level adds a generous family room with plenty of flexibility for movie nights, exercise, games, or additional living space, along with a separate laundry room offering outstanding storage.Outside, enjoy the huge yard, stamped-concrete patio, brand-new driveway, and spacious one-car garage with automatic opener. An especially convenient St. Louis Park location just steps from the Cedar Lake Regional Trail and within walking distance of Wells Roadside and Pizza Lucé, with Target, Cub Foods, Park Tavern, Chipotle, Noodles & Company, and numerous other conveniences nearby.
Property Features
Property Type: Rental - Single Family
Basement: Yes
Basement: Finished, Full, Storage Space
Cooling: Central Air
Fireplaces: 2
Fuel Type: Natural Gas
Garage: 1 car attached
Heating: Forced Air
Lot Size: 0.23 Acres
Roof Type: Asphalt, Pitched
Stories: 1.5
Year Built: 1947
Feature Descriptions
Additional Living Info.: 3 BR on One Level
Appliances: Dishwasher, Disposal, Dryer, Gas Water Heater, Microwave, Range, Refrigerator, Stainless Steel Appliances, Washer, Water Softener Owned
Bath: Main Floor 1/2 Bath, Upper Level Full Bath
Bathrooms Full: 1
Bathrooms Half: 1
Days on Site: 4
Dining: Kitchen/Dining Room
Fireplace: Living Room, Wood Burning
Foundation Size: 744
Lot: Corner Lot, Tree Coverage - Light
Lot Dimensions: 86 x 115
Parcel#: 2011721220137
Parking: Attached Garage, Concrete, Garage Door Opener
Sewer: City Sewer/Connected
SQ FT Total: 2226
Water: City Water/Connected
Room Sizes
Dining Room: 11 x 13
Family Room: 12 x 21
Bedroom: 13 x 14
Foyer: 6 x 6
Kitchen: 10 x 10
Laundry: 10 x 11
Living Room: 12 x 23
Patio: 10 x 15
Bedroom 2: 10 x 21
Storage: 10 x 12
Bedroom 3: 9 x 12
Walk-In Closet: 5 x 9
Local Schools
School District: St. Louis Park
Listed By / Shown By
Listed By
Agency Name: Compass
Agency Phone: 952-283-0897
Shown By
Agency Title: LeBlanc Realty
Agency Phone: 218-281-7451

3851 Woodland Drive | MLS# 7158208
This property located at 3851 Woodland Drive , Saint Louis Park, MN 55426 is currently listed for rent with an asking price of call for price / (Call for term). Woodland Drive is located within the St. Louis Park school district. Search Saint Louis Park real estate on www.leblancrealty.com today.