
BEDS3
BATHS2 full
SQUARE FEET1,465
MLS#7160073
STATUSPending
PROPERTY TYPEResidential - Single Family
SUBDIVISIONSchoolside Village
SCHOOLNorth Branch
Property Description
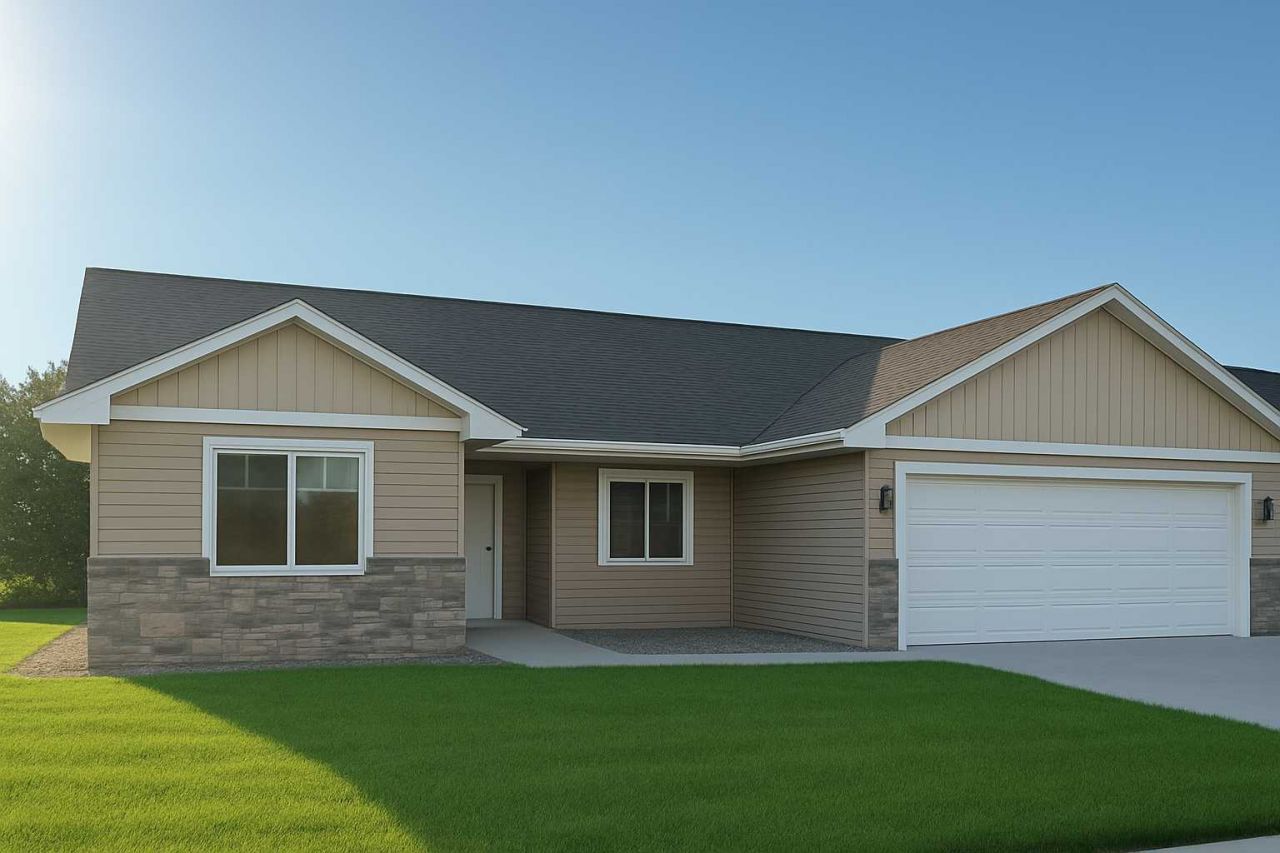
Fantastic new construction ready for your color choices! Terrific three bedroom layout all on one level! Very popular Longview plan separates the bedrooms providing privacy and functionality you will appreciate. Custom designed with top notch materials. Cabinetry is crafted per home, no box cookie cutters here. Soft close hinges, dovetail drawers with quartz or granite tops. Standard is a paintable maple, other wood species are available. Infloor heat with on demand hot water makes this a very efficient home. Don't forget to check out the huge garage including a work space added on to the back of the 3rd stall. Yard will be sodded, landscape, rock around the house and irrigation. We thought of everything, choose your colors and move right in!!
Property Features
Property Type: Residential - Single Family
Basement: None
Cooling: Central Air
Fuel Type: Natural Gas
Garage: 3 car attached
Heating: In-Floor Heating
Lot Size: 0.22 Acres
Roof Type: Age 8 Years or Less, Architectural Shingle, Asphalt,
Stories: 1.0
Taxes: $80
Year Built: 2026
Feature Descriptions
Accessibility: Door Lever Handles, No Stairs External, No Stairs Internal
Additional Living Info.: 3 BR on One Level, Divided Bdr Flr Plan, Main Floor Bedroom, Main Floor Laundry, Primary Bdr Suite
Appliances: Dishwasher, Microwave, Range, Refrigerator
Bath: 3/4 Primary, Private Primary, Main Floor Full Bath
Bathrooms 3/4: 1
Bathrooms Full: 1
Days on Site: 6
Dining: Kitchen/Dining Room
Exterior: Block, Concrete, Frame
Foundation Size: 1465
Lot: Sod Included in Price, Underground Utilities
Lot Dimensions: 75x125
Parcel#: 110042303
Parking: Attached Garage, Asphalt, Garage Door Opener, Insulated Garage
Sewer: City Sewer/Connected
SQ FT Total: 1465
Water: City Water/Connected
Local Schools
School District: North Branch
Listed By / Shown By
Listed By
Agency Name: RE/MAX Synergy
Agency Phone: 651-464-7070
Shown By
Agency Title: LeBlanc Realty
Agency Phone: 218-281-7451

Estimate Your Payment
Estimated Payment
$ 1,048.80 per month $921.38 Principal & Interest $6.67 Property Tax $120.75 Homeowner's Insurance
38558 Hawthorne Avenue | MLS# 7160073
This single family home located at 38558 Hawthorne Avenue , North Branch, MN 55056 is currently listed for sale with an asking price of $414,000. This property was built in 2026 and has 3 bedrooms and 2 full baths with 1465 sq. ft. Hawthorne Avenue is located in the Schoolside Village subdivision within the North Branch school district. Search Schoolside Village real estate on www.leblancrealty.com today.