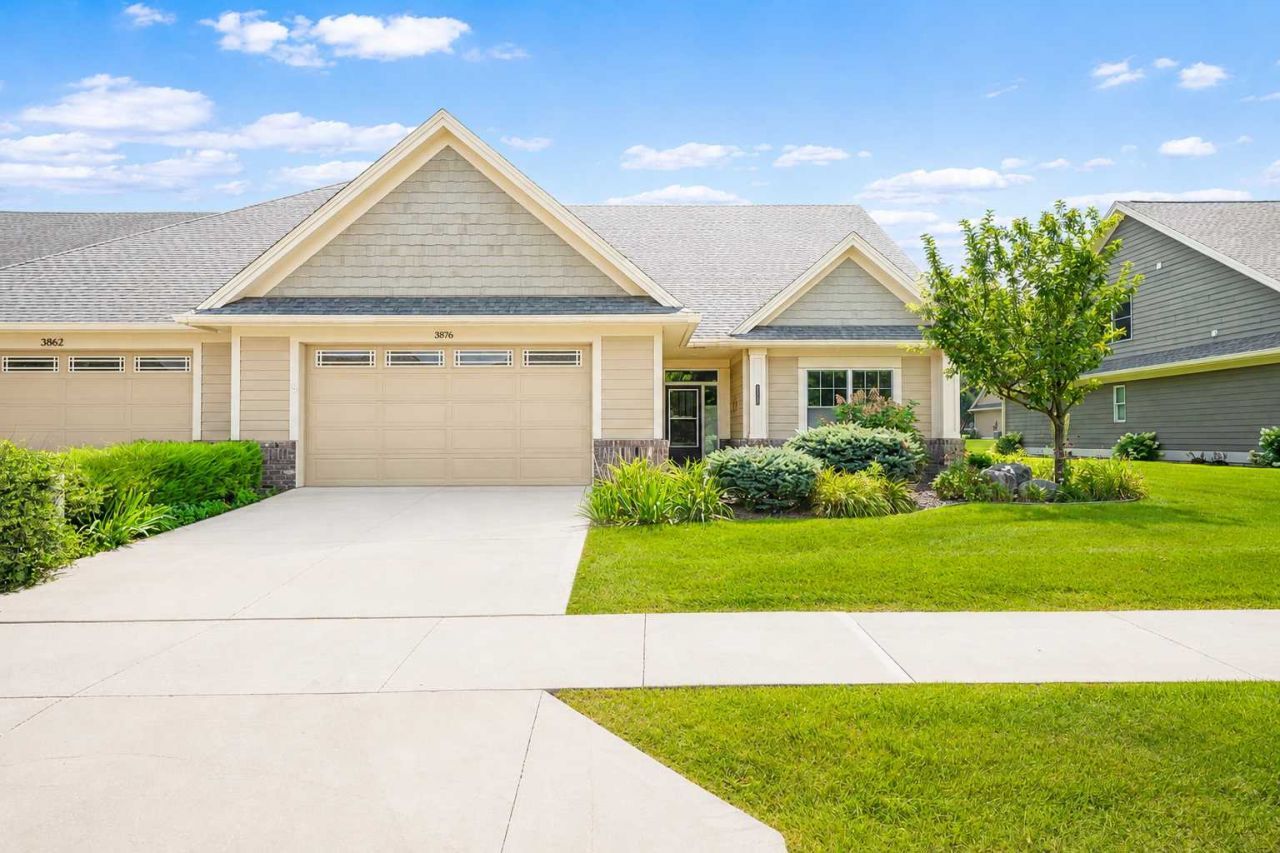

BEDS2
BATHS2 full
SQUARE FEET1,767
MLS#7136965
STATUSActive
PROPERTY TYPEResidential -
SUBDIVISIONPatio Homes Of Meadow Lakes
SCHOOLRochester
Property Description
Fantastic SW Rochester Townhome, enjoy easy maintenance-free living in this desirable SW location. This spacious home offers 2 bedrooms and 2 bathrooms all conveniently situated on one level with no stairs. The primary suite features a large walk-in closet and private bath with a walk-in shower. The open concept layout seamlessly connects the living room, dining room and kitchen creating an inviting space for everyday living and entertaining. The kitchen is equipped with granite countertops, a granite sink, stainless steel appliances and ample workspace. Hardwood flooring flows throughout the main living area and primary bedroom while the second bedrooms offer added comfort. Both bathrooms feature attractive tile finishes. Relax in the beautiful screened in porch, perfect for enjoying MN seasons.
Property Features
Property Type: Residential -
Basement: None
Cooling: Central Air
Fireplaces: 1
Fuel Type: Natural Gas
Garage: 2 car attached
Heating: Forced Air
Lot Size: 0.17 Acres
Stories: 1.0
Taxes: $6,736
Year Built: 2013
Feature Descriptions
Accessibility: Grab Bars In Bathroom, No Stairs External, No Stairs Internal, Roll-In Shower
Additional Living Info.: All Living Facilities on One Level, Main Floor Primary, Main Floor Bedroom, Main Floor Laundry, Primary Bdr Suite
Appliances: Dishwasher, Disposal, Dryer, Microwave, Range, Refrigerator, Stainless Steel Appliances, Wall Oven, Washer
Bath: 3/4 Primary, Private Primary, Main Floor 3/4 Bath, Main Floor Full Bath
Bathrooms 3/4: 1
Bathrooms Full: 1
Days on Site: 2
Dining: Informal Dining Room
Down Payment Resource: Yes
Fireplace: Gas
Foundation Size: 1767
HOA Fee: $450/ Quarterly
Lot: Tree Coverage - Light
Lot Dimensions: 120x61
Parcel#: 640514077577
Parking: Attached Garage, Concrete, Garage Door Opener
Sewer: City Sewer/Connected
SQ FT Total: 1767
Water: City Water/Connected
Local Schools
High School: John Marshall
Middle School: John Adams
Elementary School: Bamber Valley
School District: Rochester
Listed By / Shown By
Listed By
Agency Name: Edina Realty, Inc.
Agency Phone: 507-288-7665
Shown By
Agency Title: LeBlanc Realty
Agency Phone: 218-281-7451

Estimate Your Payment
Estimated Payment
$ 1,945.81 per month $1,224.06 Principal & Interest $561.33 Property Tax $160.42 Homeowner's Insurance
3876 Berkshire Road Sw | MLS# 7136965
This home located at 3876 Berkshire Road Sw, Rochester, MN 55902 is currently listed for sale with an asking price of $549,999. This property was built in 2013 and has 2 bedrooms and 2 full baths with 1767 sq. ft. Berkshire Road Sw is located in the Patio Homes Of Meadow Lakes subdivision within the Rochester school district. Search Patio Homes Of Meadow Lakes real estate on www.leblancrealty.com today.