
BEDS3
BATHS2 full
SQUARE FEET2,550
MLS#7109144
STATUSActive
PROPERTY TYPEResidential - Single Family
SUBDIVISIONWedgewood Parc 3rd Add
SCHOOLAnoka-Hennepin
Property Description
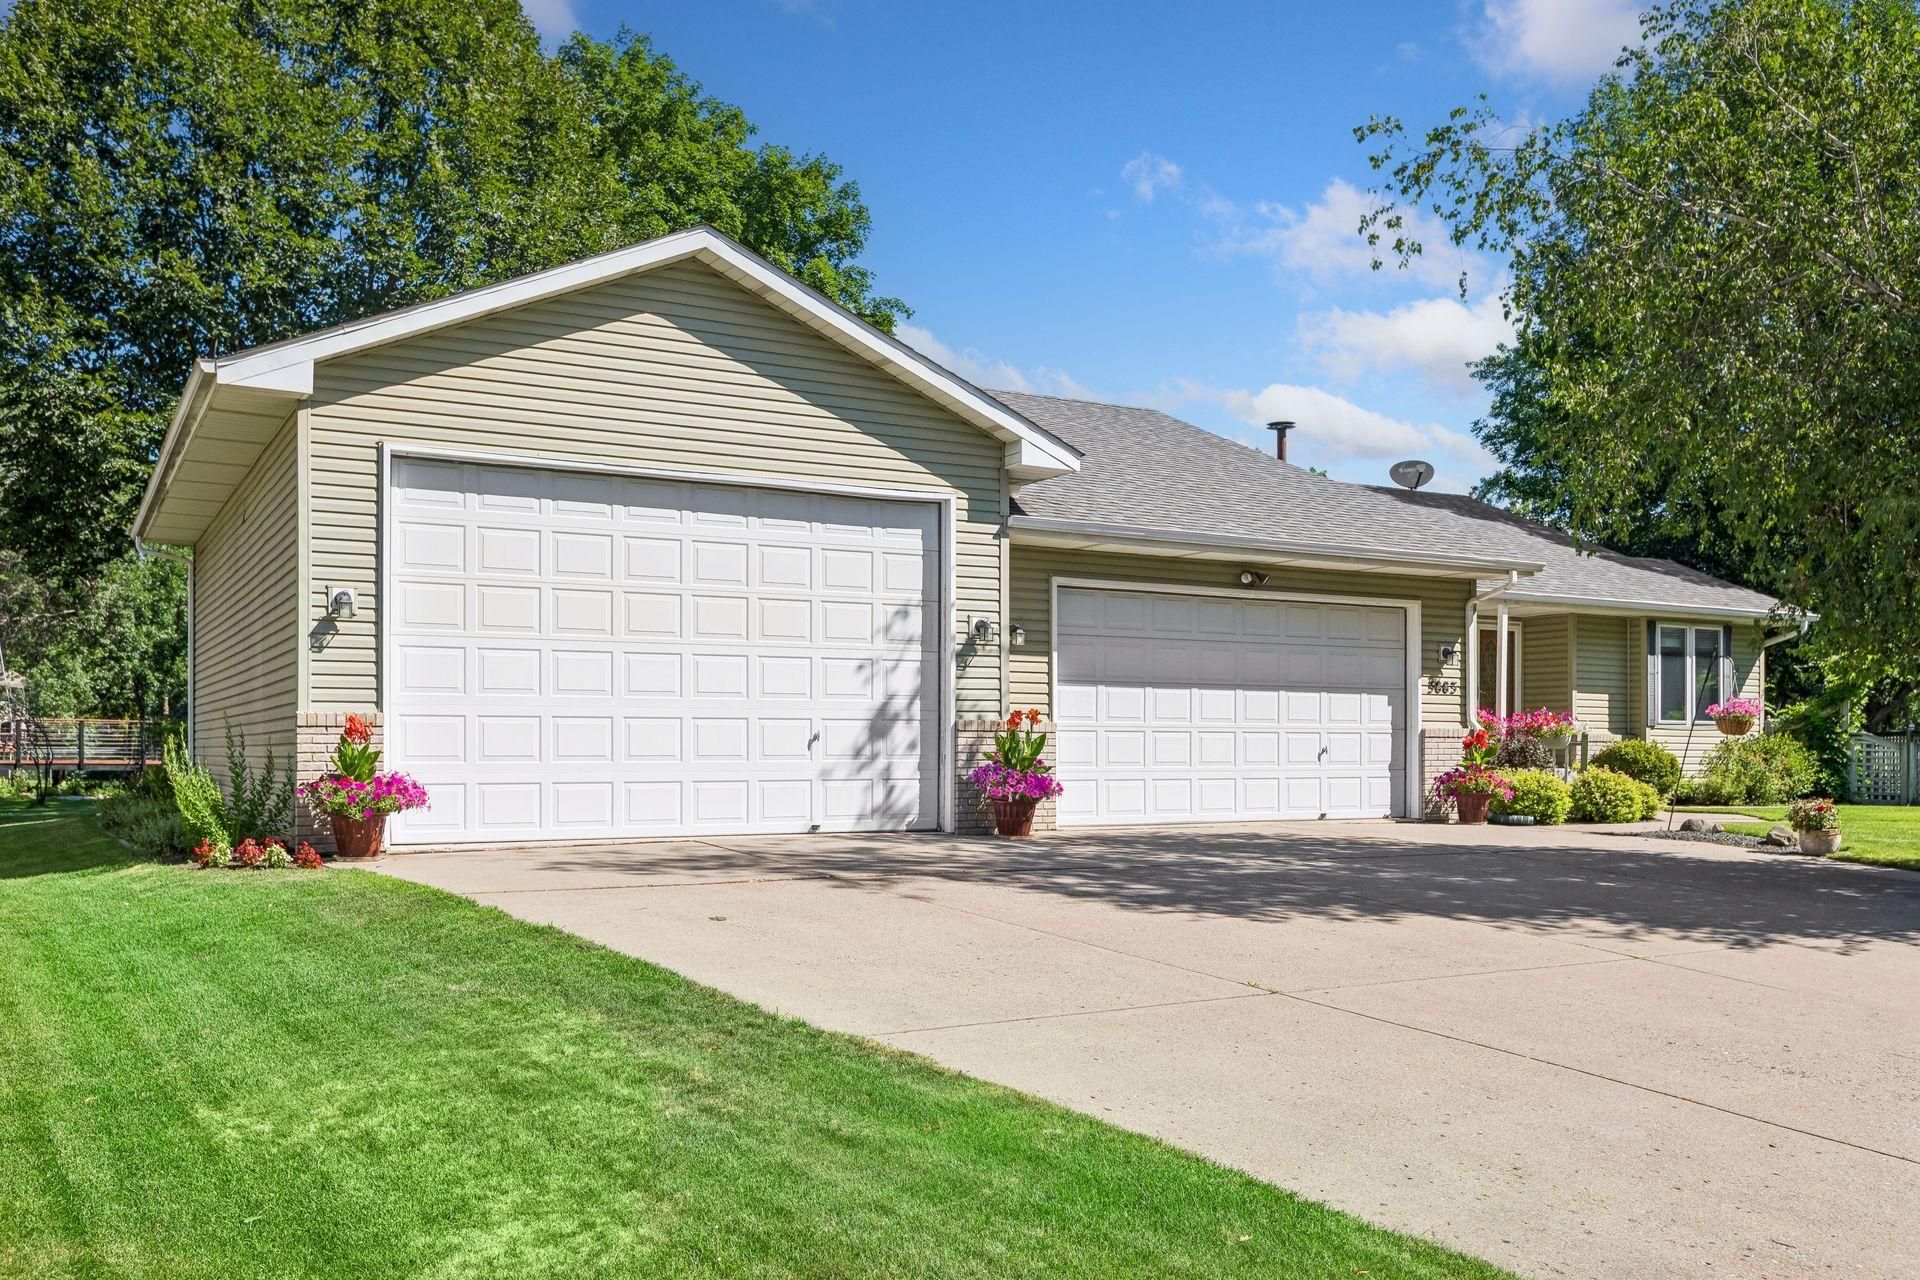
Discover the charm of this beautifully landscaped rambler nestled in a quiet cul-de-sac in Coon Rapids. This home features an open floor plan with all living facilities conveniently located on one level. This home boasts a massive four-season porch that seamlessly transitions to a spacious deck, perfect for enjoying the picturesque backyard. The updated kitchen boasts elegant granite countertops and modern stainless steel appliances, while the primary bedroom offers a generous walk-in closet for ample storage. The large family room downstairs provides additional space for relaxation, and the garage is equipped with a 10-foot oversized door, ideal for RV or camper parking. Experience comfort and convenience in this stunning property. Schedule a time to see it today!
Property Features
Property Type: Residential - Single Family
Basement: Yes
Basement: Block, Egress Window(s), Finished
Cooling: Central Air
Fireplaces: 1
Fuel Type: Natural Gas
Garage: 4 car attached
Heating: Forced Air
Lot Size: 0.29 Acres
Roof Type: Age Over 8 Years, Asphalt, Pitched, Wood
Stories: 1.0
Taxes: $4,191
Year Built: 1991
Feature Descriptions
Additional Living Info.: All Living Facilities on One Level, Main Floor Laundry
Appliances: Dishwasher, Dryer, Microwave, Range, Refrigerator, Washer, Water Softener Owned
Bath: 3/4 Basement, Main Floor Full Bath
Bathrooms 3/4: 1
Bathrooms Full: 1
Days on Site: 5
Dining: Informal Dining Room
Down Payment Resource: Yes
Exterior: Frame
Foundation Size: 1450
Lot: Tree Coverage - Light
Lot Dimensions: 54x130x33x114x120
Parcel#: 083124230011
Parking: Attached Garage, Concrete
Sewer: City Sewer/Connected
Water: City Water/Connected
Room Sizes
Bonus Room: 11x10
Dining Room: 12x9
Family Room: 23x13
Bedroom: 17x12
Four Season Porch: 16x11
Kitchen: 12x12
Laundry: 9x8
Living Room: 15x14
Bedroom 2: 11x10
Storage: 10x9
Bedroom 3: 13x13
Local Schools
School District: Anoka-Hennepin
Listed By / Shown By
Listed By
Agency Name: Borden Realty
Agency Phone: 763-238-8669
Shown By
Agency Title: LeBlanc Realty
Agency Phone: 218-281-7451

Estimate Your Payment
Estimated Payment
$ 1,532.10 per month $1,045.79 Principal & Interest $349.25 Property Tax $137.05 Homeowner's Insurance
3883 122nd Avenue Nw | MLS# 7109144
This single family home located at 3883 122nd Avenue Nw, Coon Rapids, MN 55433 is currently listed for sale with an asking price of $469,900. This property was built in 1991 and has 3 bedrooms and 2 full baths with 2550 sq. ft. 122nd Avenue Nw is located in the Wedgewood Parc 3rd Add subdivision within the Anoka-Hennepin school district. Search Wedgewood Parc 3rd Add real estate on www.leblancrealty.com today.