
BEDS4
BATHS2 full
SQUARE FEET2,079
MLS#7151111
STATUSActive
PROPERTY TYPEResidential - Single Family
SUBDIVISIONFoxtail Estates
SCHOOLPequot Lakes
Property Description
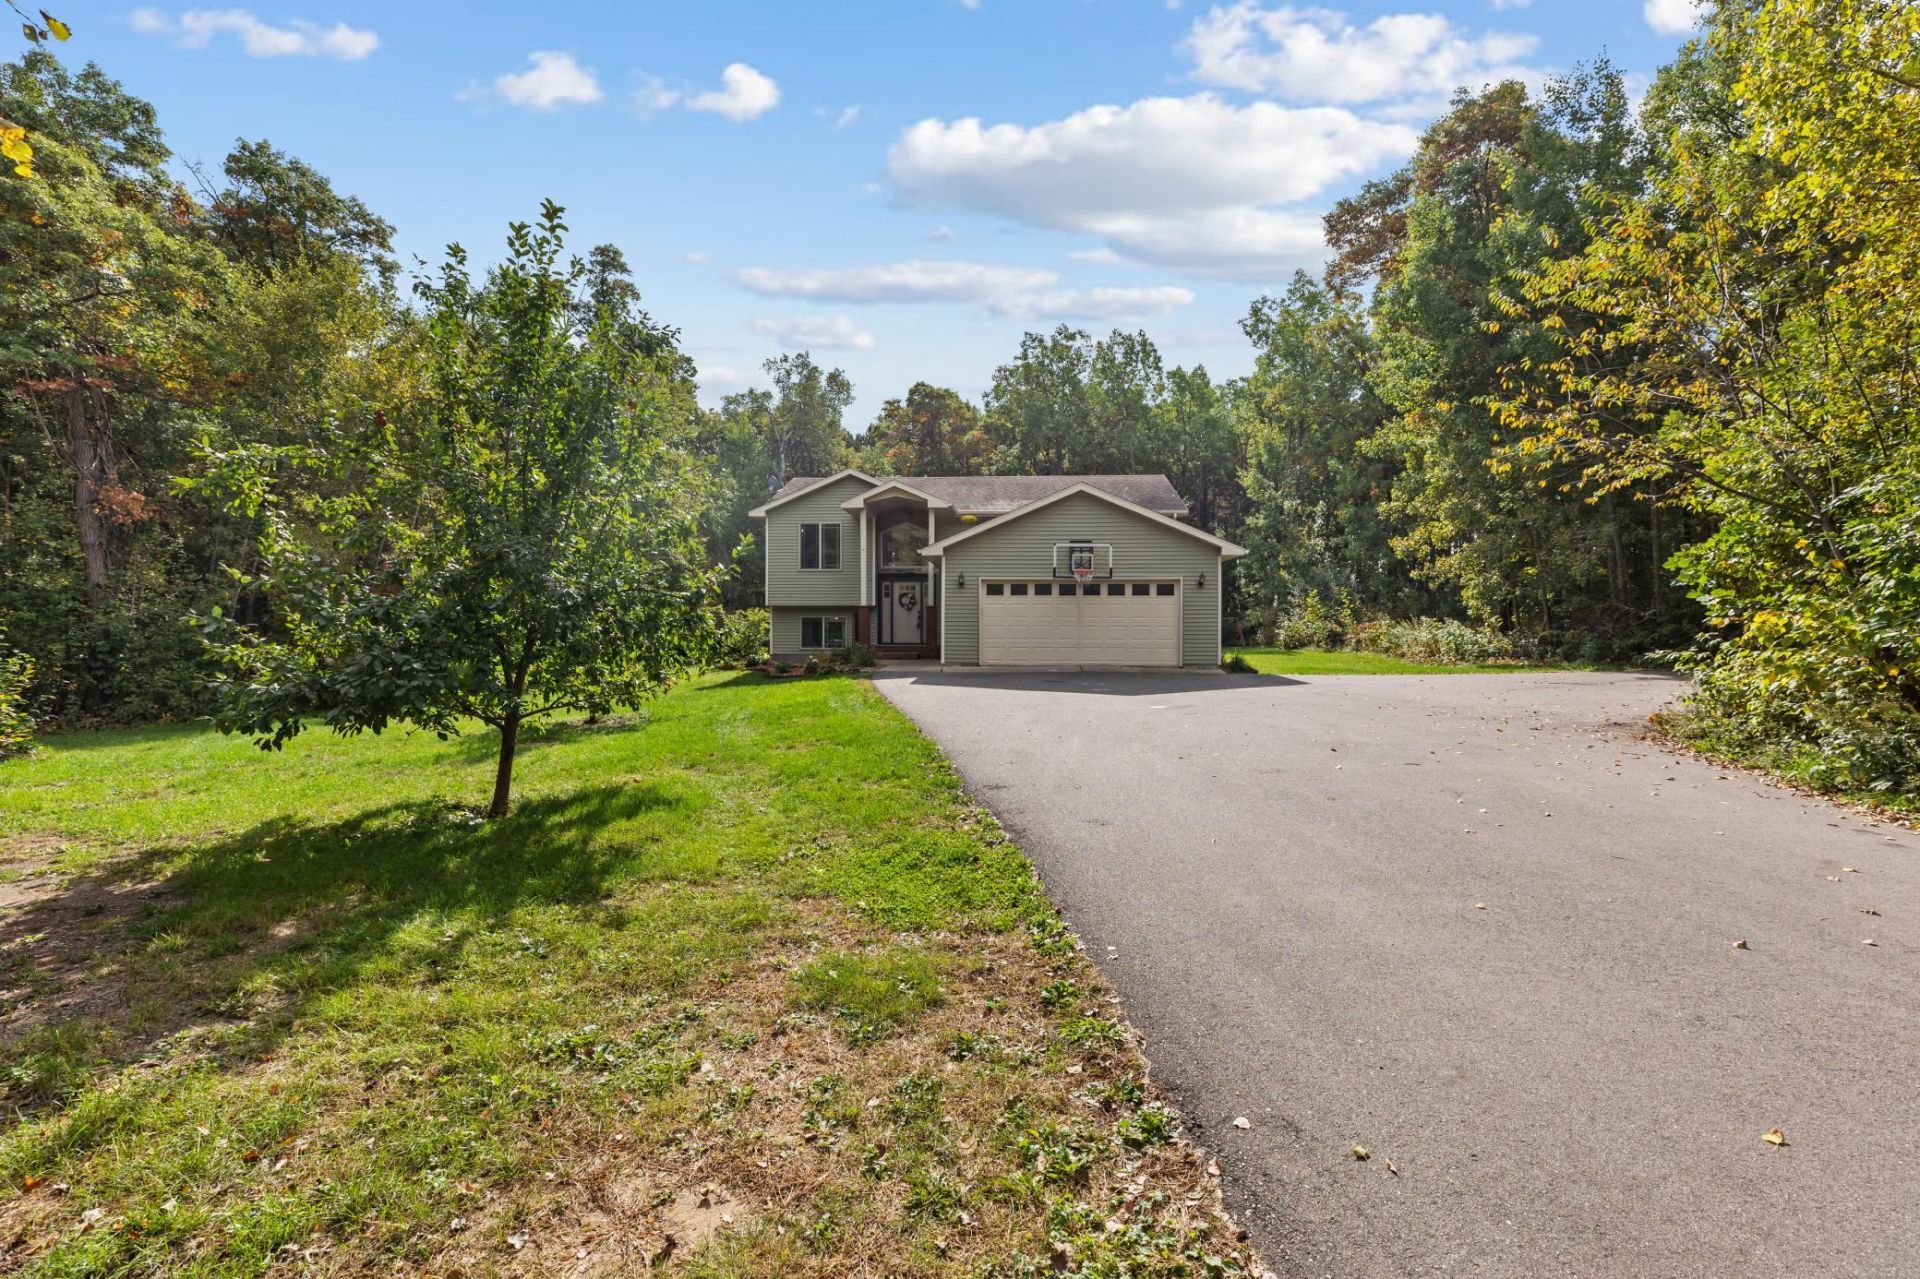
Welcome home to 3887 Ackerman Trail in Pequot Lakes! Tucked away at the end of a quiet cul-de-sac, this inviting 4-bedroom, 2-bath home offers a wonderful combination of comfort, updates, and privacy. The updated kitchen and bathrooms provide a fresh, modern feel, while the spacious layout offers room for family and guests alike. Enjoy the convenience of a 2-stall attached heated garage and take in the peaceful surroundings from the spacious backyard, surrounded by mature trees. Relax or entertain on the expansive deck overlooking the backyard that offers plenty of room to enjoy the outdoors or lawn games & sports. Under the deck you'll find a large storage area for all the tools and toys. This convenient location tucked in the woods with just a short drive to Hwy 371 provides a peaceful setting for a full-time residence to enjoy the Brainerd Lakes Area lifestyle in a desirable Pequot Lakes neighborhood!
Property Features
Property Type: Residential - Single Family
Basement: Yes
Basement: Egress Window(s), Finished, Full
Cooling: Central Air
Fuel Type: Natural Gas
Garage: 2 car attached
Heating: Forced Air
Lot Size: 1.99 Acres
Roof Type: Asphalt
Taxes: $2,965
Year Built: 2006
Feature Descriptions
Appliances: Air-To-Air Exchanger, Dishwasher, Dryer, Gas Water Heater, Microwave, Range, Refrigerator, Stainless Steel Appliances, Washer
Bath: Full Basement, Upper Level 3/4 Bath
Bathrooms 3/4: 1
Bathrooms Full: 1
Days on Site: 12
Down Payment Resource: Yes
Foundation Size: 1092
Lot Dimensions: 108x454x389x376
Parcel#: 26260513
Parking: Attached Garage, Asphalt, Heated Garage
Sewer: Tank with Drainage Field
SQ FT Total: 2079
Water: Drilled, Well
Room Sizes
Dining Room: 10.7x10.4
Family Room: 35.7x14.8
Bedroom: 10.9x13.10
Bedroom 4: 10.4x10.4
Foyer: 12.7x10.4
Kitchen: 10.8x15.6
Bedroom 2: 10.10x10.5
Bedroom 3: 13.4x11.4
Local Schools
School District: Pequot Lakes
Listed By / Shown By
Listed By
Agency Name: Positive Realty
Agency Phone: 218-829-1777
Shown By
Agency Title: LeBlanc Realty
Agency Phone: 218-281-7451

Estimate Your Payment
Estimated Payment
$ 1,191.05 per month $834.59 Principal & Interest $247.08 Property Tax $109.38 Homeowner's Insurance
3887 Ackerman Trail | MLS# 7151111
This single family home located at 3887 Ackerman Trail, Pequot Lakes, MN 56472 is currently listed for sale with an asking price of $375,000. This property was built in 2006 and has 4 bedrooms and 2 full baths with 2079 sq. ft. Ackerman Trail is located in the Foxtail Estates subdivision within the Pequot Lakes school district. Search Foxtail Estates real estate on www.leblancrealty.com today.