
BEDS3
BATHS2 full
SQUARE FEET1,742
MLS#7173868
STATUSActive
PROPERTY TYPERental - Single Family
SUBDIVISIONHills Of Stonebridge
SCHOOLRosemount-Apple Valley-Eagan
Property Description
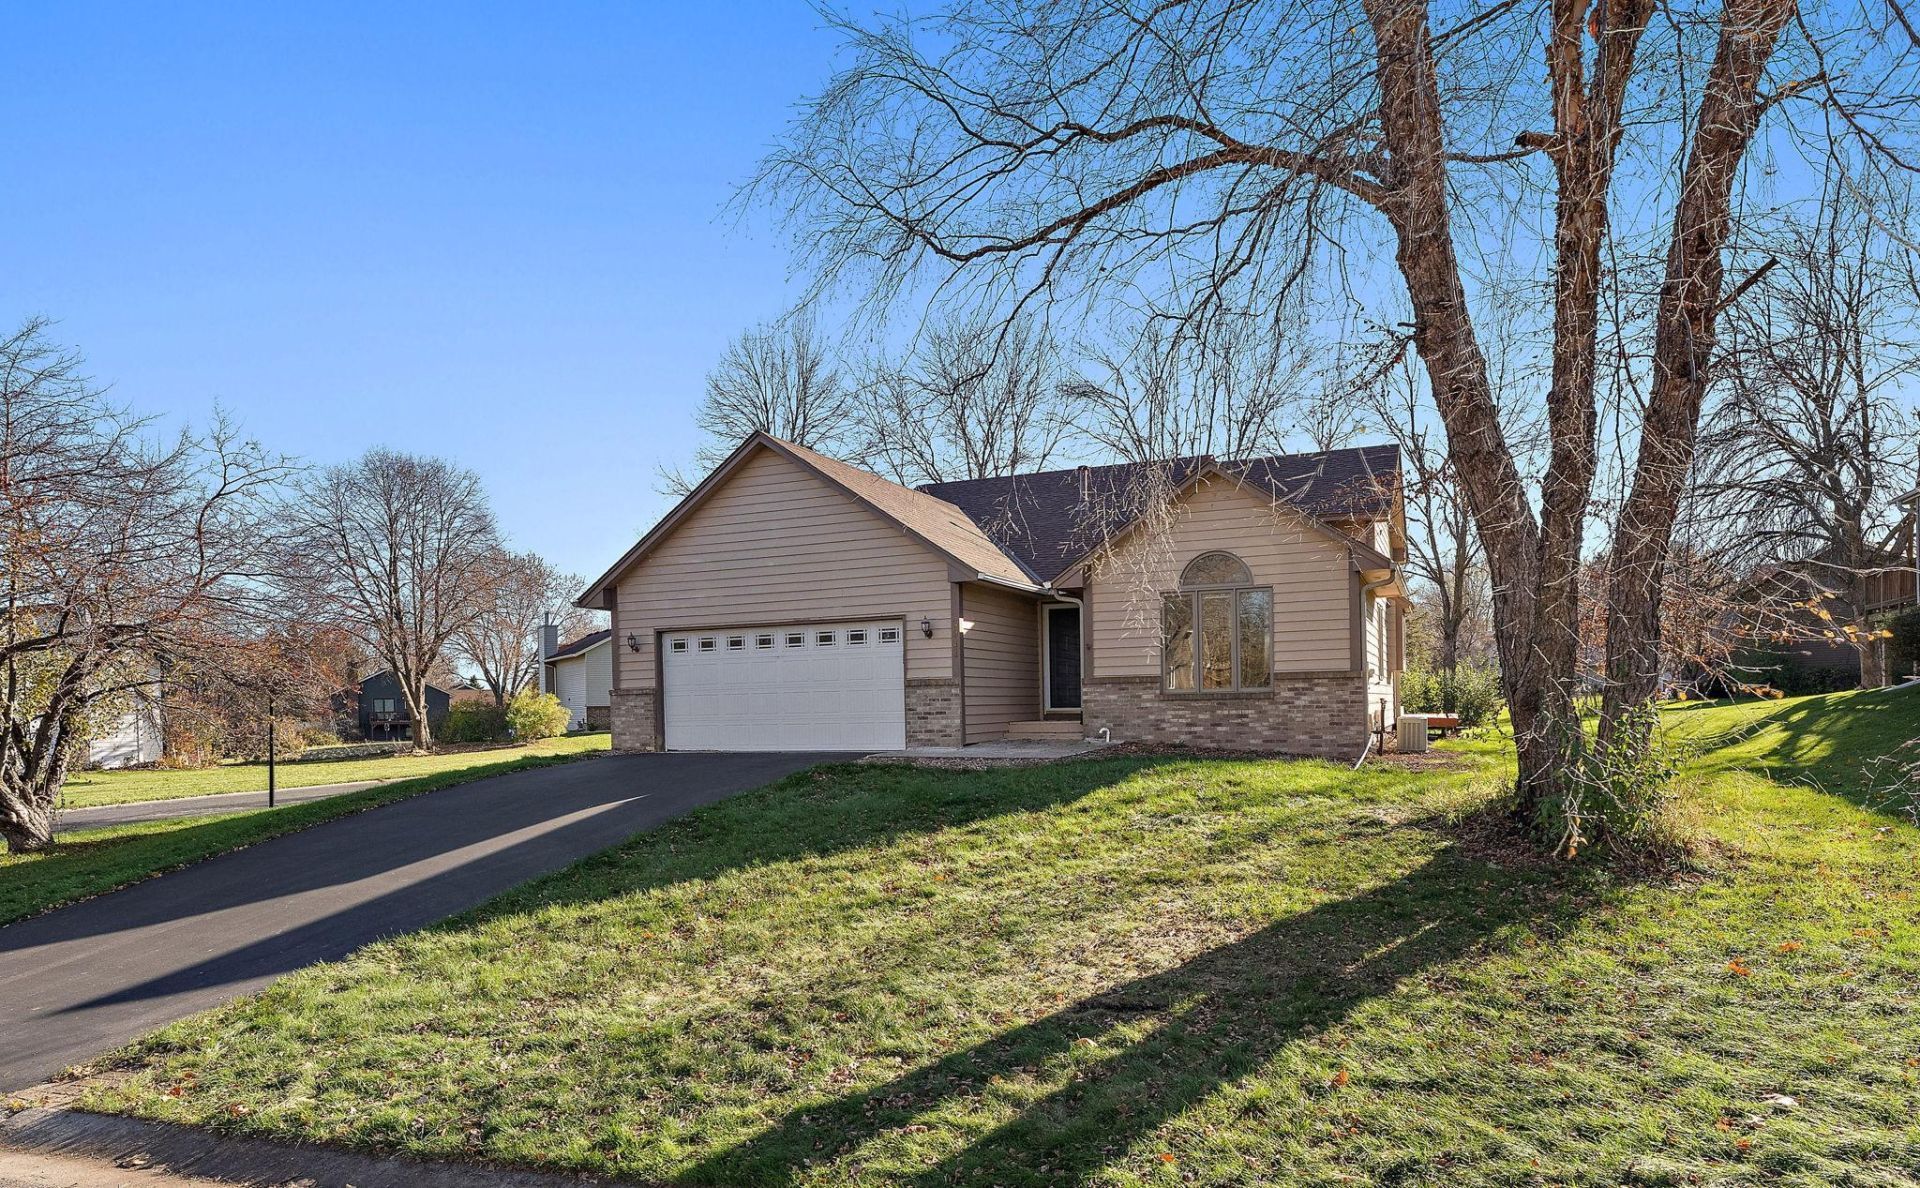
Welcome to this move-in ready 3 bedroom, 2 bath 4-level split home in Eagan's sought after Hills of Stonebridge neighborhood, located within the Eagan High School attendance area. Gleaming hardwood floors anchor the main level alongside a new kitchen outfitted with an electric cooktop, range hood, built-in oven, microwave, dishwasher and wine fridge. Upstairs features two spacious bedrooms with vaulted ceilings and a full bath, while the lower level offers an inviting family room centered around a gas fireplace, third bedroom and 3/4 bath. Includes convenient in-unit laundry. Ideally positioned near MSP Airport, major highways, parks, trails and shopping. Small dogs considered with a $350.00 non-refundable pet fee (service/support animals exempt); application and screening requirements apply.
Property Features
Property Type: Rental - Single Family
Basement: Yes
Basement: Drain Tiled, Partial, Sump Pump
Cooling: Central Air
Fireplaces: 1
Fuel Type: Natural Gas
Garage: 2 car attached
Heating: Forced Air
Lot Size: 0.28 Acres
Roof Type: Asphalt
Stories: 4.0
Year Built: 1992
Feature Descriptions
Appliances: Cooktop, Dishwasher, Disposal, Dryer, Exhaust Fan, Microwave, Refrigerator, Stainless Steel Appliances, Wall Oven, Washer, Water Softener Owned, Wine Cooler
Bath: 3/4 Basement, Separate Tub & Shower, Walk Thru
Bathrooms 3/4: 1
Bathrooms Full: 1
Days on Site: 4
Dining: Eat In Kitchen, Informal Dining Room, Living/Dining Room
Fireplace: Family Room, Gas
Foundation Size: 1115
Lot: Corner Lot, Irregular Lot, Tree Coverage - Medium
Lot Dimensions: 141x93x145x62
Parcel#: 103299003010
Parking: Attached Garage
Sewer: City Sewer/Connected
SQ FT Total: 1742
Water: City Water/Connected
Room Sizes
Deck: 25x22
Dining Room: 13x10
Family Room: 16x14
Bedroom: 14x12
Foyer: 14x06
Kitchen: 13x13
Living Room: 14x13
Bedroom 2: 11x11
Bedroom 3: 11x11
Local Schools
School District: Rosemount-Apple Valley-Eagan
Listed By / Shown By
Listed By
Agency Name: Real Broker, LLC
Agency Phone: 855-450-0442
Shown By
Agency Title: LeBlanc Realty
Agency Phone: 218-281-7451

3911 Worchester Drive | MLS# 7173868
This property located at 3911 Worchester Drive, Eagan, MN 55123 is currently listed for rent with an asking price of call for price / (Call for term). Worchester Drive is located within the Rosemount-Apple Valley-Eagan school district. Search Eagan real estate on www.leblancrealty.com today.