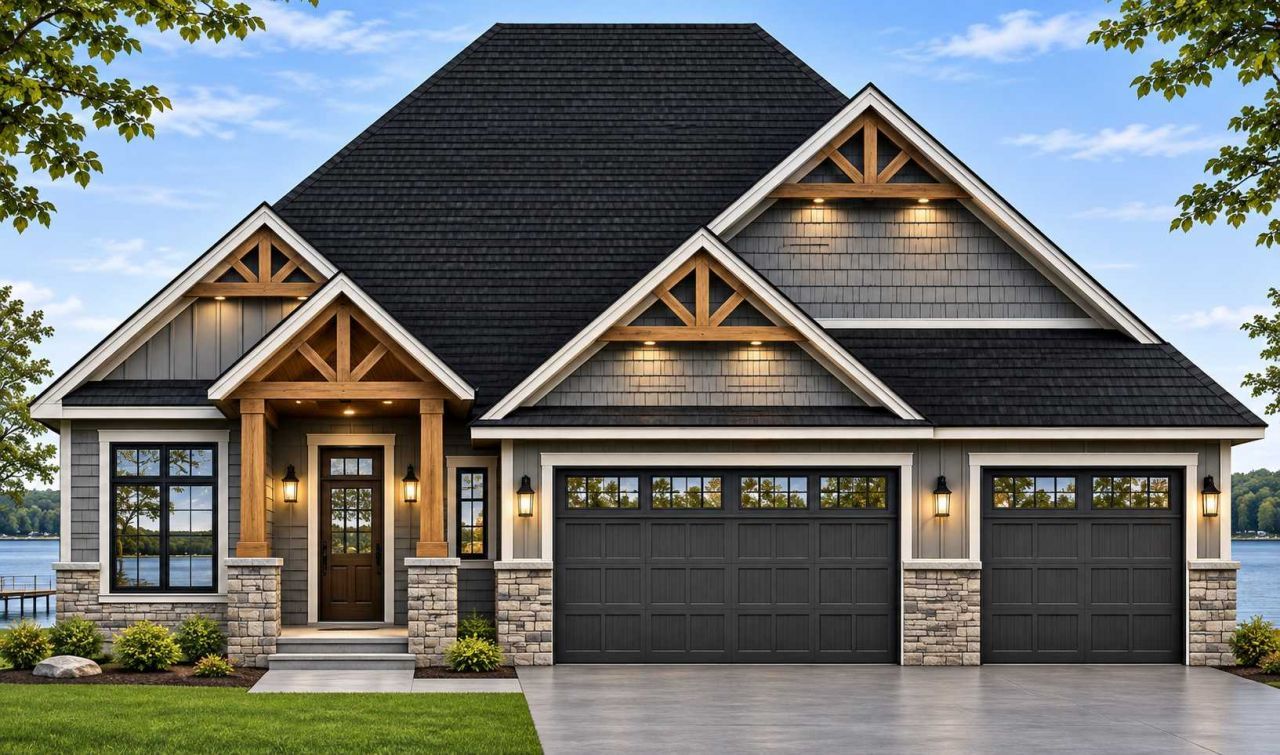

BEDS4
BATHS3 full 1 partial
SQUARE FEET4,771
MLS#7170550
STATUSActive
PROPERTY TYPEResidential - Single Family
SUBDIVISIONWaterview
SCHOOLMinnetonka
Property Description
What's your style? What's your dream? With McNearney you can share your dream, we're here to listen. Weare 100% Custom where you can design your new home or one of ours for inspiration. Is it Frank LloydWright? Mid-Century Modern/Ranch? Traditional? Modern Farmhouse? Craftsman? Colonial? From concrete tocarpeting we can customize to your desires. With over 90-years of custom home building our formula hasproven superior. Custom made-to-order cabinetry, on-site finished wood-work throughout. On-site finishedsolid-core interior doors, superior quartz kitchen and baths, high performance windows, extreme weatherresistant exteriors from roofing, siding to double-steel insulated garage doors. Let's start buildingyour dreams together.
Property Features
Property Type: Residential - Single Family
Basement: Yes
Basement: Walkout
Cooling: Central Air
Fireplaces: 3
Fuel Type: Natural Gas
Garage: 3 car attached
Heating: Forced Air, Fireplace(s)
Lot Size: 0.63 Acres
Roof Type: Age 8 Years or Less, Architectural Shingle, Asphalt
Stories: 1.0
Taxes: $3,364
Year Built: 2026
Feature Descriptions
Accessibility: Door Lever Handles, Raised Outlets, Lowered Switches/Controls
Additional Living Info.: 3 BR on One Level, All Living Facilities on One Level, Main Floor Primary, Main Floor Bedroom, Main Floor Laundry
Appliances: Air-To-Air Exchanger, Cooktop, Dishwasher, Disposal, Double Oven, Humidifier
Bath: Two Basement Baths, 3/4 Basement, Double Sink, Bathroom Ensuite, His and Her Closets , Private Primary, Main Floor 1/2 Bath, Main Floor Full Bath, Separate Tub & Shower, Upper Level 3/4 Bath, Walk-In Shower Stall
Bathrooms 3/4: 2
Bathrooms Full: 1
Bathrooms Half: 1
Days on Site: 13
Dining: Breakfast Bar, Breakfast Area, Eat In Kitchen, Informal Dining Room, Kitchen/Dining Room, Living/Dining Room
Exterior: Concrete, Frame, Stone
Fireplace: Family Room, Gas, Living Room, Stone
Foundation Size: 2121
Lot: Sod Included in Price, Tree Coverage - Light, Underground Utilities
Lot Dimensions: 171x142x138x101
Parcel#: 259010030
Parking: Attached Garage
Sewer: City Sewer/Connected
SQ FT Total: 4771
Water: City Water/Connected
Room Sizes
Deck: 16x12
Dining Room: 18x12
Family Room: 18x18
Bedroom: 15x14
Flex Room: 34x18
Bedroom 4: 19x13
Garage: 40X26
Kitchen: 12x12
Living Room: 18x15
Primary Bathroom: 20x10
Mud Room: 12x8
Pantry (Walk-In): 8x7
Screened Porch: 14x14
Bedroom 2: 14x12
Study: 13x11
Bedroom 3: 15x14
Local Schools
School District: Minnetonka
Listed By / Shown By
Listed By
Agency Name: Prandium Group Real Estate
Agency Phone: 952-440-3131
Shown By
Agency Title: LeBlanc Realty
Agency Phone: 218-281-7451

Estimate Your Payment
Estimated Payment
$ 3,993.00 per month $3,282.49 Principal & Interest $280.33 Property Tax $430.18 Homeowner's Insurance
3941 White Oak Lane | MLS# 7170550
This single family home located at 3941 White Oak Lane , Chanhassen, MN 55331 is currently listed for sale with an asking price of $1,474,900. This property was built in 2026 and has 4 bedrooms and 3 full and 1 partial baths with 4771 sq. ft. White Oak Lane is located in the Waterview subdivision within the Minnetonka school district. Search Waterview real estate on www.leblancrealty.com today.