
BEDS3
BATHS1 full
SQUARE FEET1,755
MLS#7155549
STATUSActive
PROPERTY TYPEResidential - Single Family
SUBDIVISIONConfer Bros Glenwood Manor 2nd Add
SCHOOLRobbinsdale
Property Description
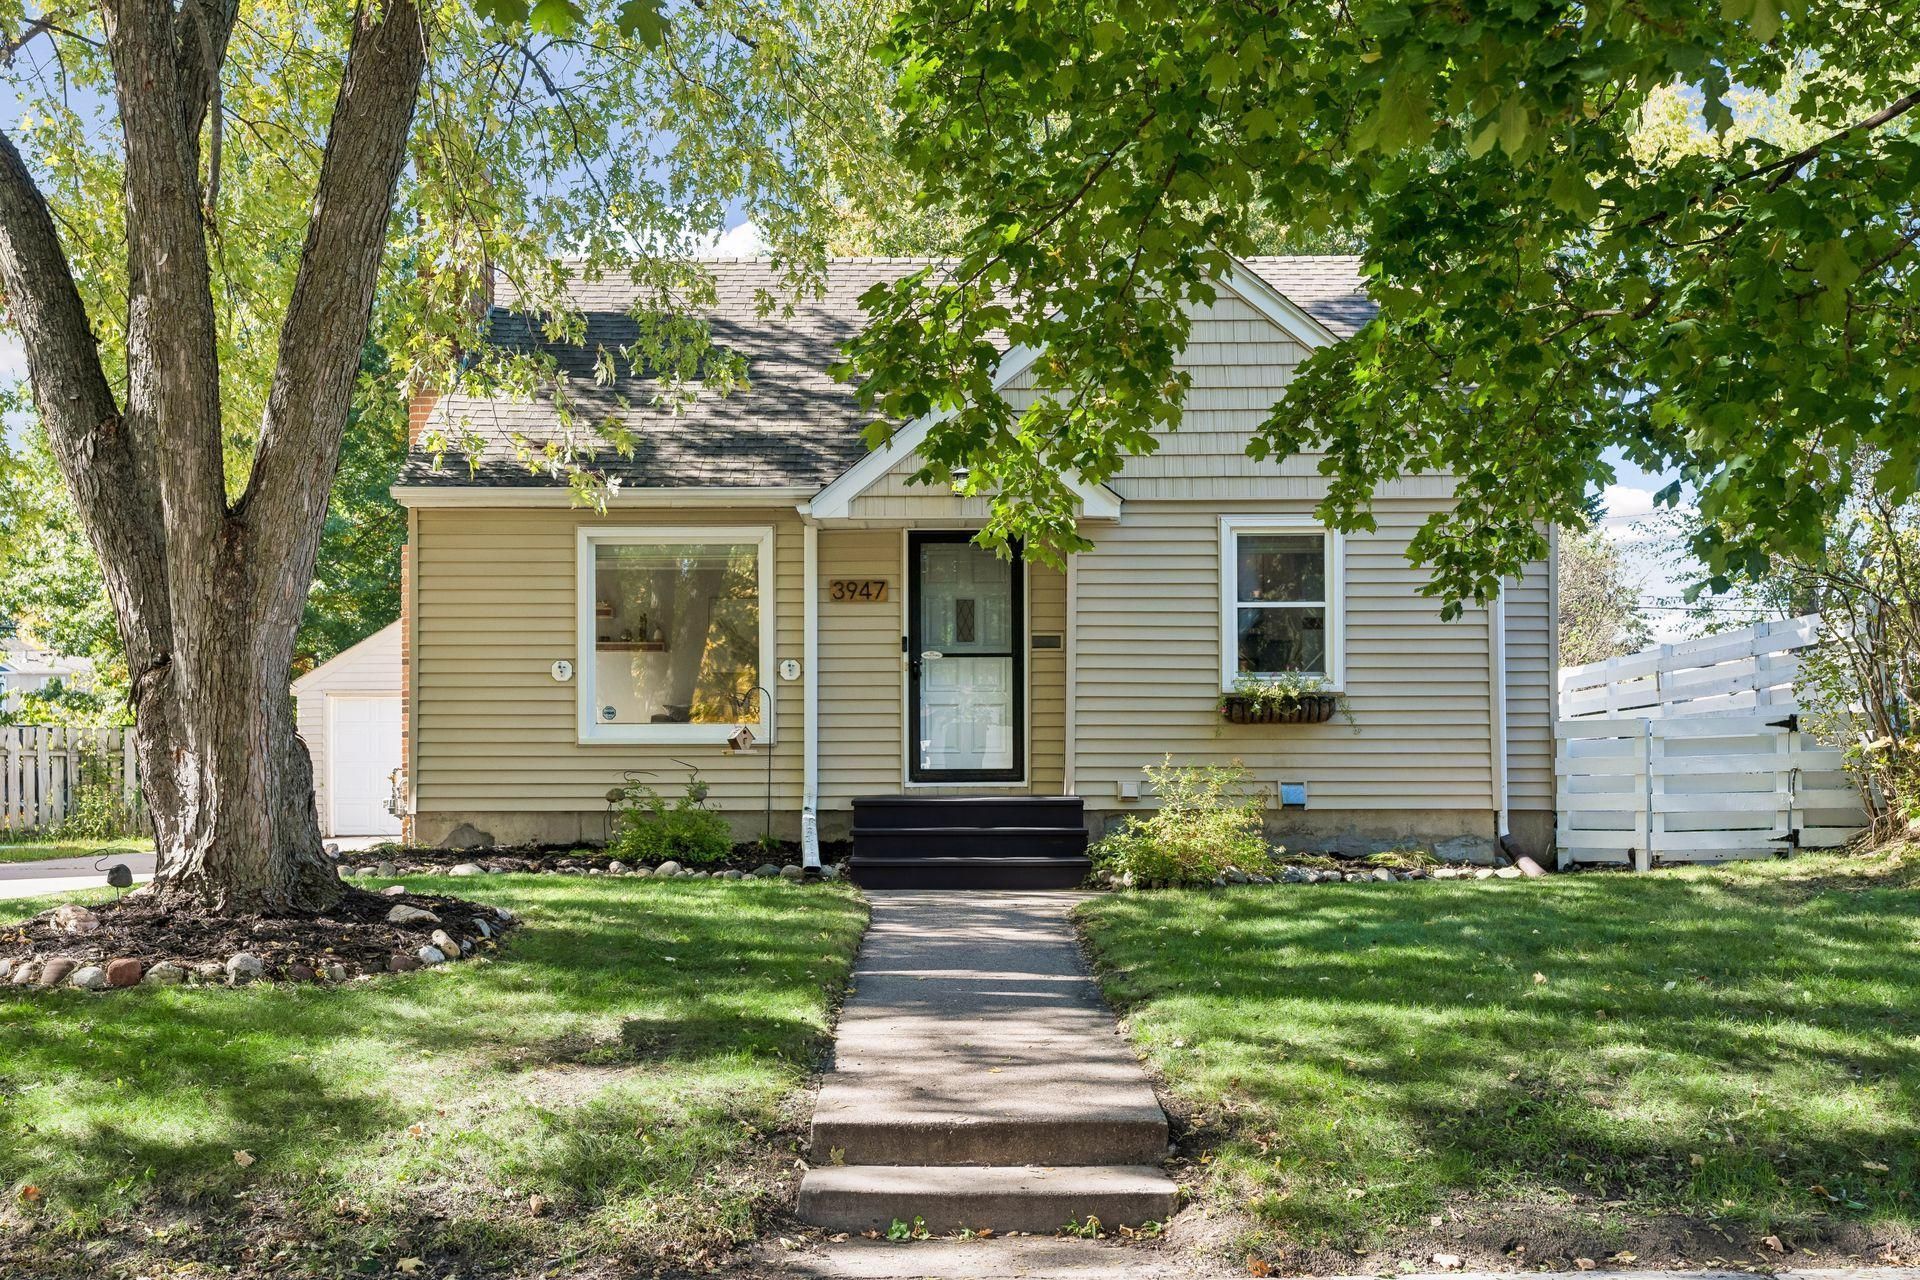
Let the sun shine in! Welcome home to this charming 3 bedroom home in the heart of Robbinsdale with brand new kitchen, hardwood floors, updated bathroom, fenced yard with new pergola and heated garage with concrete driveway. Natural light streams into the living room with stone gas fireplace and hardwood floors. Kitchen is a show stopper with new soft close cabinets, counters, backsplash, sink, and appliances. Kitchen window at the sink, prepare your coffee each morning from your own coffee bar. Endless cabinets to store all you need. 2 bedrooms on the main level with good closet space and storage. Plus an updated bathroom with newer vanity, tiled floors and shower. Upstairs is a large private suite that floods with light, there is room for a sitting room if you choose. Host game and movie nights in the lower level family room complete with wet bar, cabinets, floating shelves and a sink - a great space to hang out after a long day. Large storage closet is a nice have to keep a freezer, pantry items, and more. Laundry room is large and open with a deep double sink. More storage on this side of the lower level as well for all your essentials. New water heater 2026. Step out into the backyard oasis and enjoy the new pergola on the patio set with lights. Grill station is set up behind with tons of space to play yard games and have a fire. Storage shed too. 1 car garage is heated and oversized with a workbench area and more storage options. Over 1400 finished sq ft, 1680+ includes laundry and mechanical area. Available for a quick closing don't miss out on this amazing home with mature trees west of Hwy 100 on the north side - in the sweet spot of Robbinsdale close to shopping, great restaurants, nightlife and parks. More photos posting Thursday. Don't miss this beauty! Schedule your showing today. Open houses both Sat and Sun 11-2.
Property Features
Property Type: Residential - Single Family
Basement: Yes
Basement: Daylight/Lookout Windows, Finished, Full
Cooling: Central Air
Fireplaces: 1
Fuel Type: Natural Gas
Garage: 1
Heating: Forced Air
Lot Size: 0.19 Acres
Stories: 1.5
Taxes: $5,057
Year Built: 1949
Feature Descriptions
Appliances: Dishwasher, Dryer, Gas Water Heater, Microwave, Range, Refrigerator, Washer, Water Softener Owned
Bath: Main Floor Full Bath
Bathrooms Full: 1
Days on Site: 7
Dining: Eat In Kitchen
Down Payment Resource: Yes
Exterior: Concrete, Frame
Fencing: Wood
Fireplace: Gas, Stone
Foundation Size: 765
Lot: Tree Coverage - Medium
Lot Dimensions: 60 x 135
Parcel#: 1611821310034
Parking: Detached Garage, Concrete, Heated Garage
Sewer: City Sewer/Connected
SQ FT Total: 1755
Water: City Water/Connected
Room Sizes
Family Room: 25 x 11
Bedroom: 12 x 11
Kitchen: 12 x 10
Laundry: 21 x 10
Living Room: 17 x 12
Patio: 12 x 9
Bedroom 2: 12 x 9
Bedroom 3: 29 x 11
Local Schools
School District: Robbinsdale
Listed By / Shown By
Listed By
Agency Name: RE/MAX Results
Agency Phone: 763-323-8080
Shown By
Agency Title: LeBlanc Realty
Agency Phone: 218-281-7451

Estimate Your Payment
Estimated Payment
$ 1,189.17 per month $678.80 Principal & Interest $421.42 Property Tax $88.96 Homeowner's Insurance
3947 Yates Avenue N | MLS# 7155549
This single family home located at 3947 Yates Avenue N, Robbinsdale, MN 55422 is currently listed for sale with an asking price of $305,000. This property was built in 1949 and has 3 bedrooms and 1 full baths with 1755 sq. ft. Yates Avenue N is located in the Confer Bros Glenwood Manor 2nd Add subdivision within the Robbinsdale school district. Search Confer Bros Glenwood Manor 2nd Add real estate on www.leblancrealty.com today.