
BEDS4
BATHS2 full
SQUARE FEET1,838
MLS#7151997
STATUSActive
PROPERTY TYPEResidential - Single Family
SUBDIVISIONShepherd Oaks
SCHOOLCentennial
Property Description
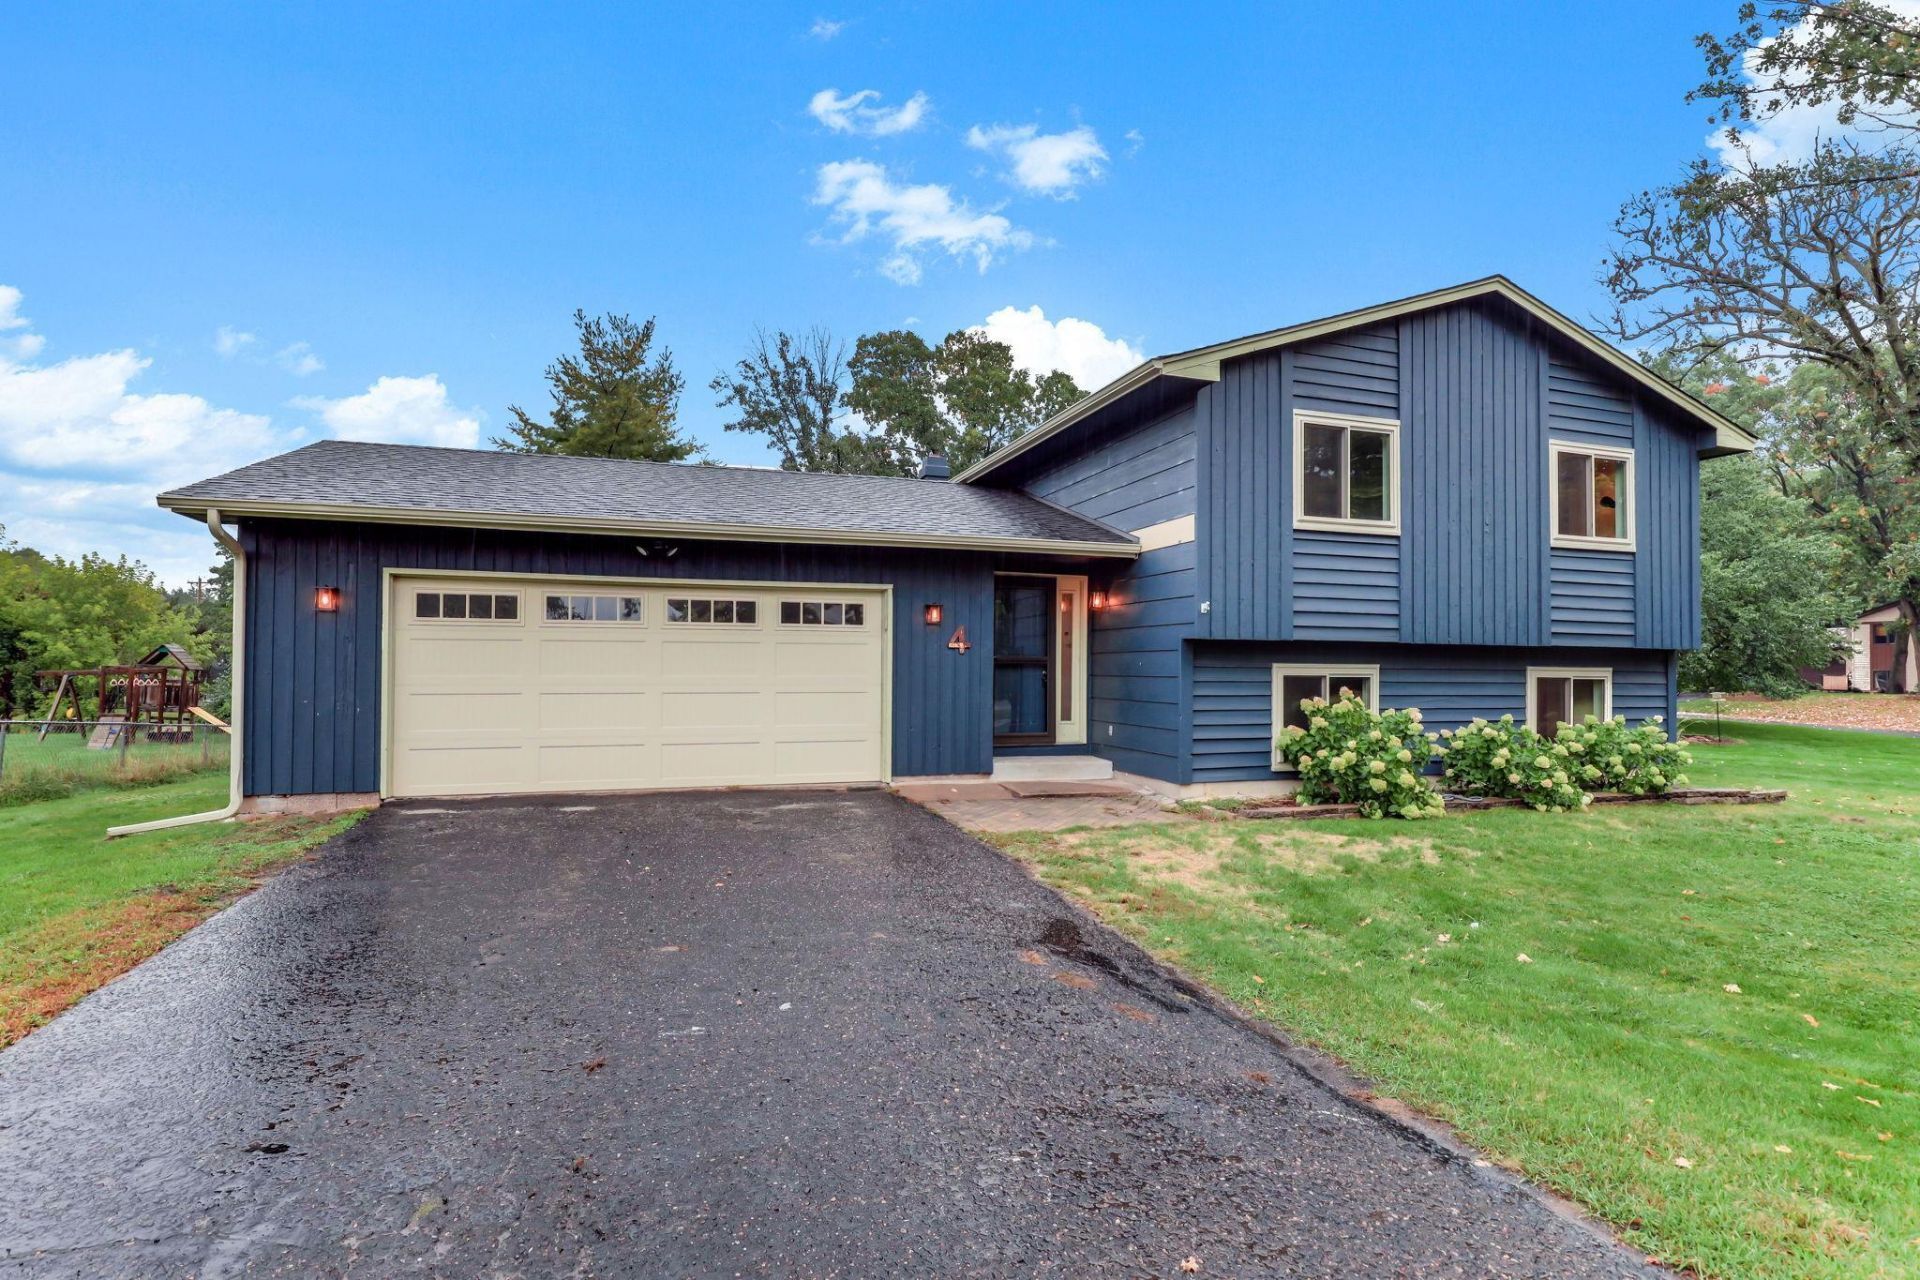
Recent updates, flexible living space, and a layout that makes everyday life feel connected come together in this 4-bedroom, 2-bath home. The open-concept main level creates an easy flow between the living, dining, and kitchen areas, while updated flooring and carpet throughout give the interior a refreshed feel. The downstairs bedrooms have also been updated, and the finished lower level includes a family room that adds another comfortable place to relax or gather. Step outside to the rear deck, where you can enjoy outdoor dining, grilling, or simply relaxing while overlooking the nicely sized yard. A new roof adds another significant update and helps make this home an appealing option for buyers looking for a property with key improvements already completed.
Property Features
Property Type: Residential - Single Family
Basement: Yes
Basement: Block, Finished, Storage/Locker
Cooling: Central Air
Fuel Type: Natural Gas
Garage: 2 car attached
Heating: Forced Air
Lot Size: 0.28 Acres
Taxes: $4,745
Year Built: 1985
Feature Descriptions
Additional Structures: Storage Shed
Appliances: Dishwasher, Disposal, Double Oven, Dryer, Gas Water Heater, Microwave, Range, Refrigerator, Stainless Steel Appliances, Washer, Water Softener Owned
Bath: 3/4 Basement, Upper Level Full Bath
Bathrooms 3/4: 1
Bathrooms Full: 1
Days on Site: 4
Dining: Breakfast Bar, Informal Dining Room
Down Payment Resource: Yes
Exterior: Concrete, Frame
Fencing: Chain Link, Partial
Foundation Size: 974
Lot Dimensions: 124x145x45x161
Parcel#: 253123140037
Parking: Attached Garage, Asphalt
Sewer: City Sewer/Connected
SQ FT Total: 1838
Water: City Water/Connected
Room Sizes
Deck: 10x10
Family Room: 19x14
Bedroom: 12x11
Bedroom 4: 9x13
Kitchen: 10x17
Living Room: 19x10
Bedroom 2: 12x10
Bedroom 3: 11x13
Utility Room: 9x9
Local Schools
School District: Centennial
Listed By / Shown By
Listed By
Agency Name: Kris Lindahl Real Estate
Agency Phone: 763-292-4455
Shown By
Agency Title: LeBlanc Realty
Agency Phone: 218-281-7451

Estimate Your Payment
Estimated Payment
$ 1,339.38 per month $834.59 Principal & Interest $395.42 Property Tax $109.38 Homeowner's Insurance
4 Shepherd Court | MLS# 7151997
This single family home located at 4 Shepherd Court, Circle Pines, MN 55014 is currently listed for sale with an asking price of $375,000. This property was built in 1985 and has 4 bedrooms and 2 full baths with 1838 sq. ft. Shepherd Court is located in the Shepherd Oaks subdivision within the Centennial school district. Search Shepherd Oaks real estate on www.leblancrealty.com today.