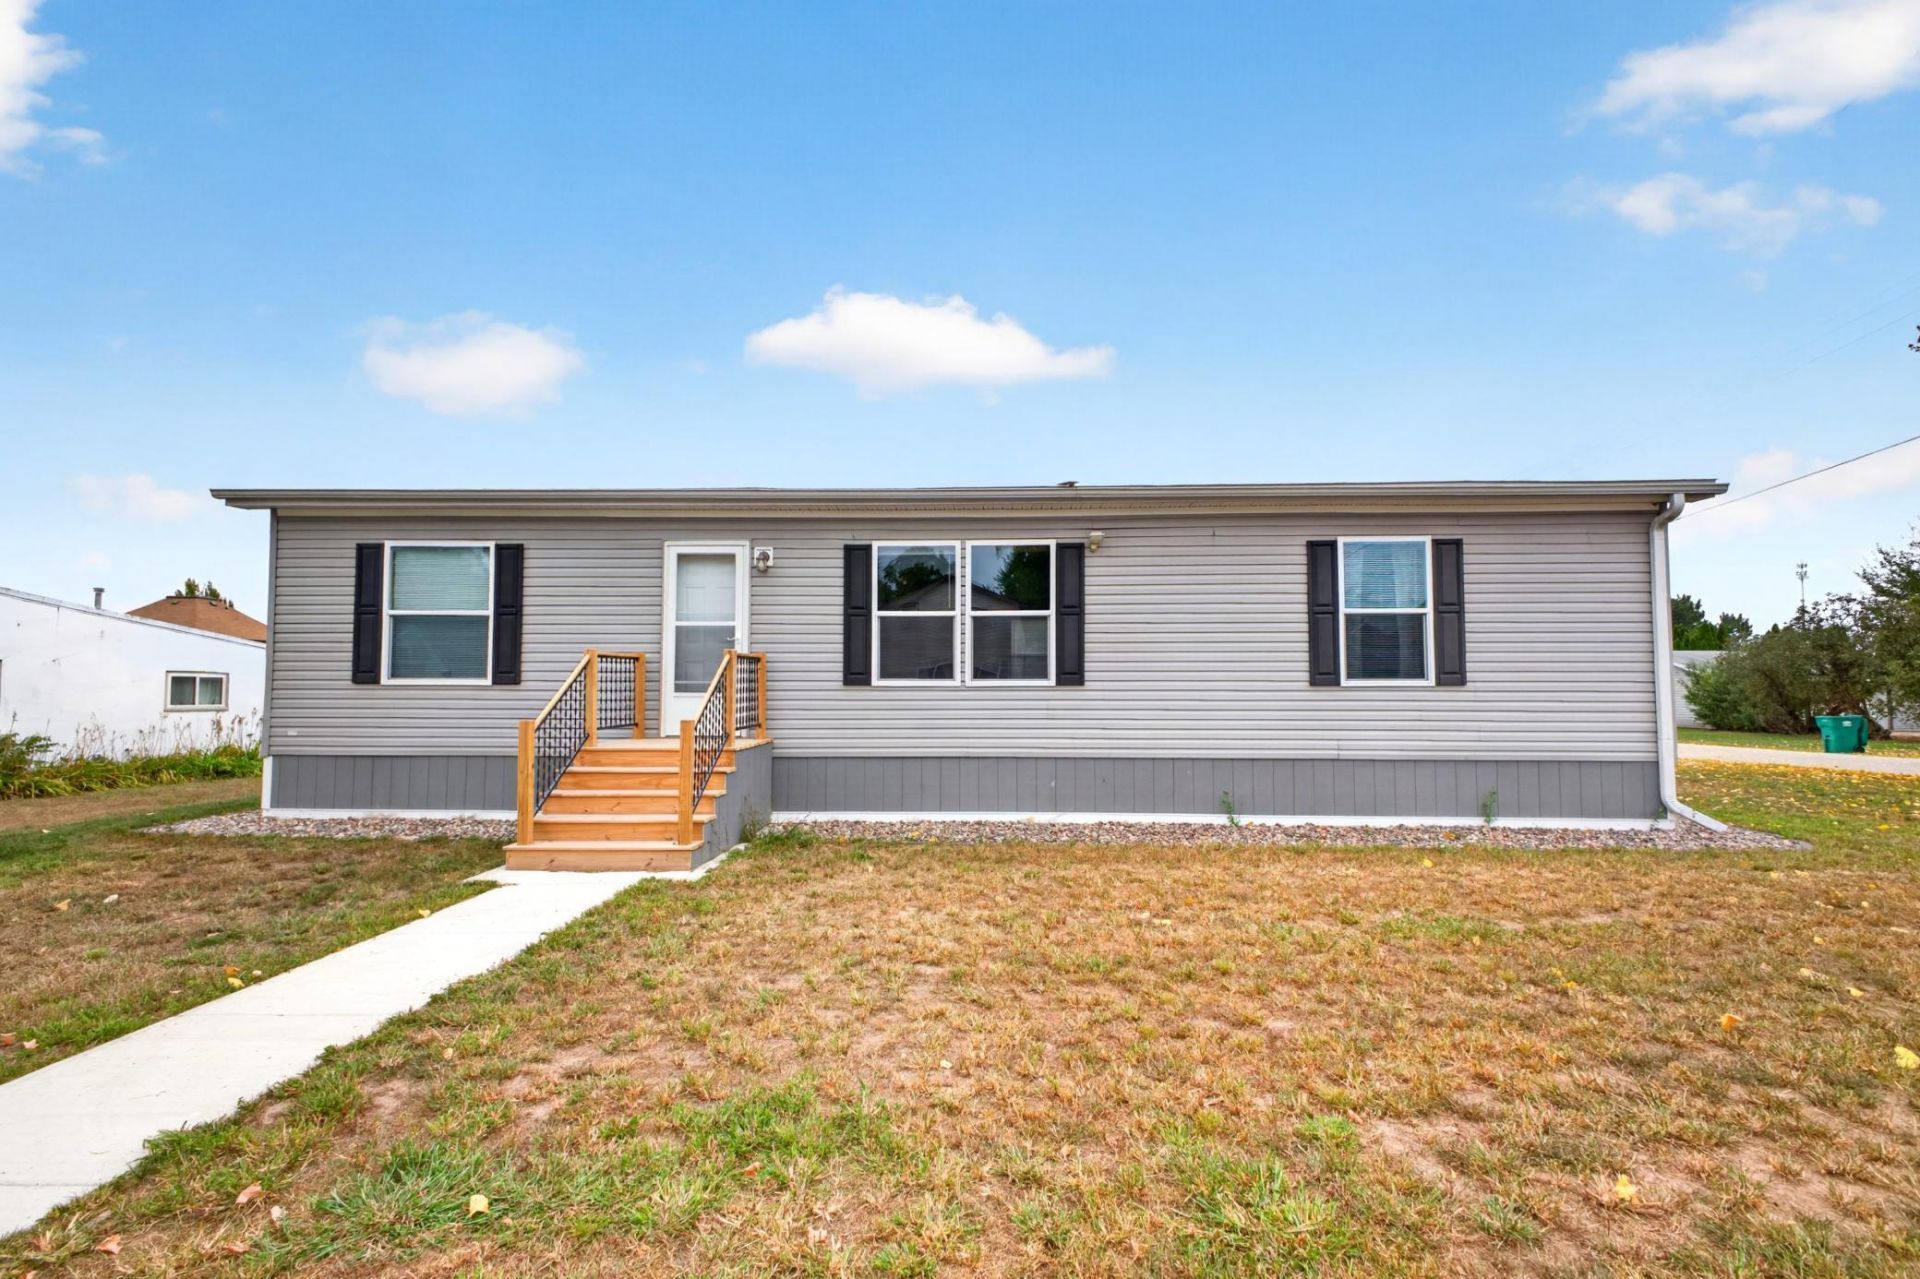

BEDS3
BATHS2 full
SQUARE FEET1,310
MLS#7135442
STATUSActive
PROPERTY TYPEResidential - Single Family
SUBDIVISIONVillage Of Greenfield
SCHOOLWabasha-Kellogg
Property Description
Comfortable, well-designed, and easy to enjoy, this 3 bedroom, 2 bath home offers convenient one-level living with a spacious and functional floor plan. The open-concept main living area brings together the living room, dining area, and kitchen, creating an inviting space for everyday living and gathering. All three bedrooms feature walk-in closets, including the primary bedroom with its own private full bath and generous closet space. Outside, a detached 2-car garage offers excellent vehicle space along with a separate additional storage bay with its own overhead door, ideal for a lawn mower, outdoor equipment, bikes, or extra storage. Located in the small-town community of Kellogg, with local recreation at Kellogg Park and nearby LARK Toys, plus easy access to Mississippi River recreation and the many parks, boat launches, dining, and attractions of nearby Wabasha.
Property Features
Property Type: Residential - Single Family
Basement: None
Cooling: Central Air
Fuel Type: Propane
Garage: 2
Heating: Forced Air
Lot Size: 0.20 Acres
Stories: 1.0
Taxes: $668
Year Built: 2016
Feature Descriptions
Accessibility: No Stairs Internal
Additional Living Info.: 3 BR on One Level, All Living Facilities on One Level, Main Floor Primary, Main Floor Bedroom, Primary Bdr Suite
Appliances: Dishwasher, Range, Refrigerator
Bath: Full Primary, Private Primary, Main Floor Full Bath
Bathrooms Full: 2
Days on Site: 53
Dining: Informal Dining Room
Down Payment Resource: Yes
Foundation Size: 1310
Lot Dimensions: 263x66
Parcel#: R210012603
Parking: Detached Garage, Gravel
Sewer: City Sewer/Connected
SQ FT Total: 1310
Water: City Water/Connected
Local Schools
School District: Wabasha-Kellogg
Listed By / Shown By
Listed By
Agency Name: Re/Max Results
Agency Phone: 507-288-1111
Shown By
Agency Title: LeBlanc Realty
Agency Phone: 218-281-7451

Estimate Your Payment
Estimated Payment
$ 634.63 per month $511.88 Principal & Interest $55.67 Property Tax $67.08 Homeowner's Insurance
400 E Baldwin Avenue | MLS# 7135442
This single family home located at 400 E Baldwin Avenue, Kellogg, MN 55945 is currently listed for sale with an asking price of $230,000. This property was built in 2016 and has 3 bedrooms and 2 full baths with 1310 sq. ft. E Baldwin Avenue is located in the Village Of Greenfield subdivision within the Wabasha-Kellogg school district. Search Village Of Greenfield real estate on www.leblancrealty.com today.