
BEDS3
BATHS2 full 1 partial
SQUARE FEET1,107
MLS#7155249
STATUSActive
PROPERTY TYPEResidential - Single Family
SUBDIVISIONEastwood
SCHOOLPark Rapids
Property Description
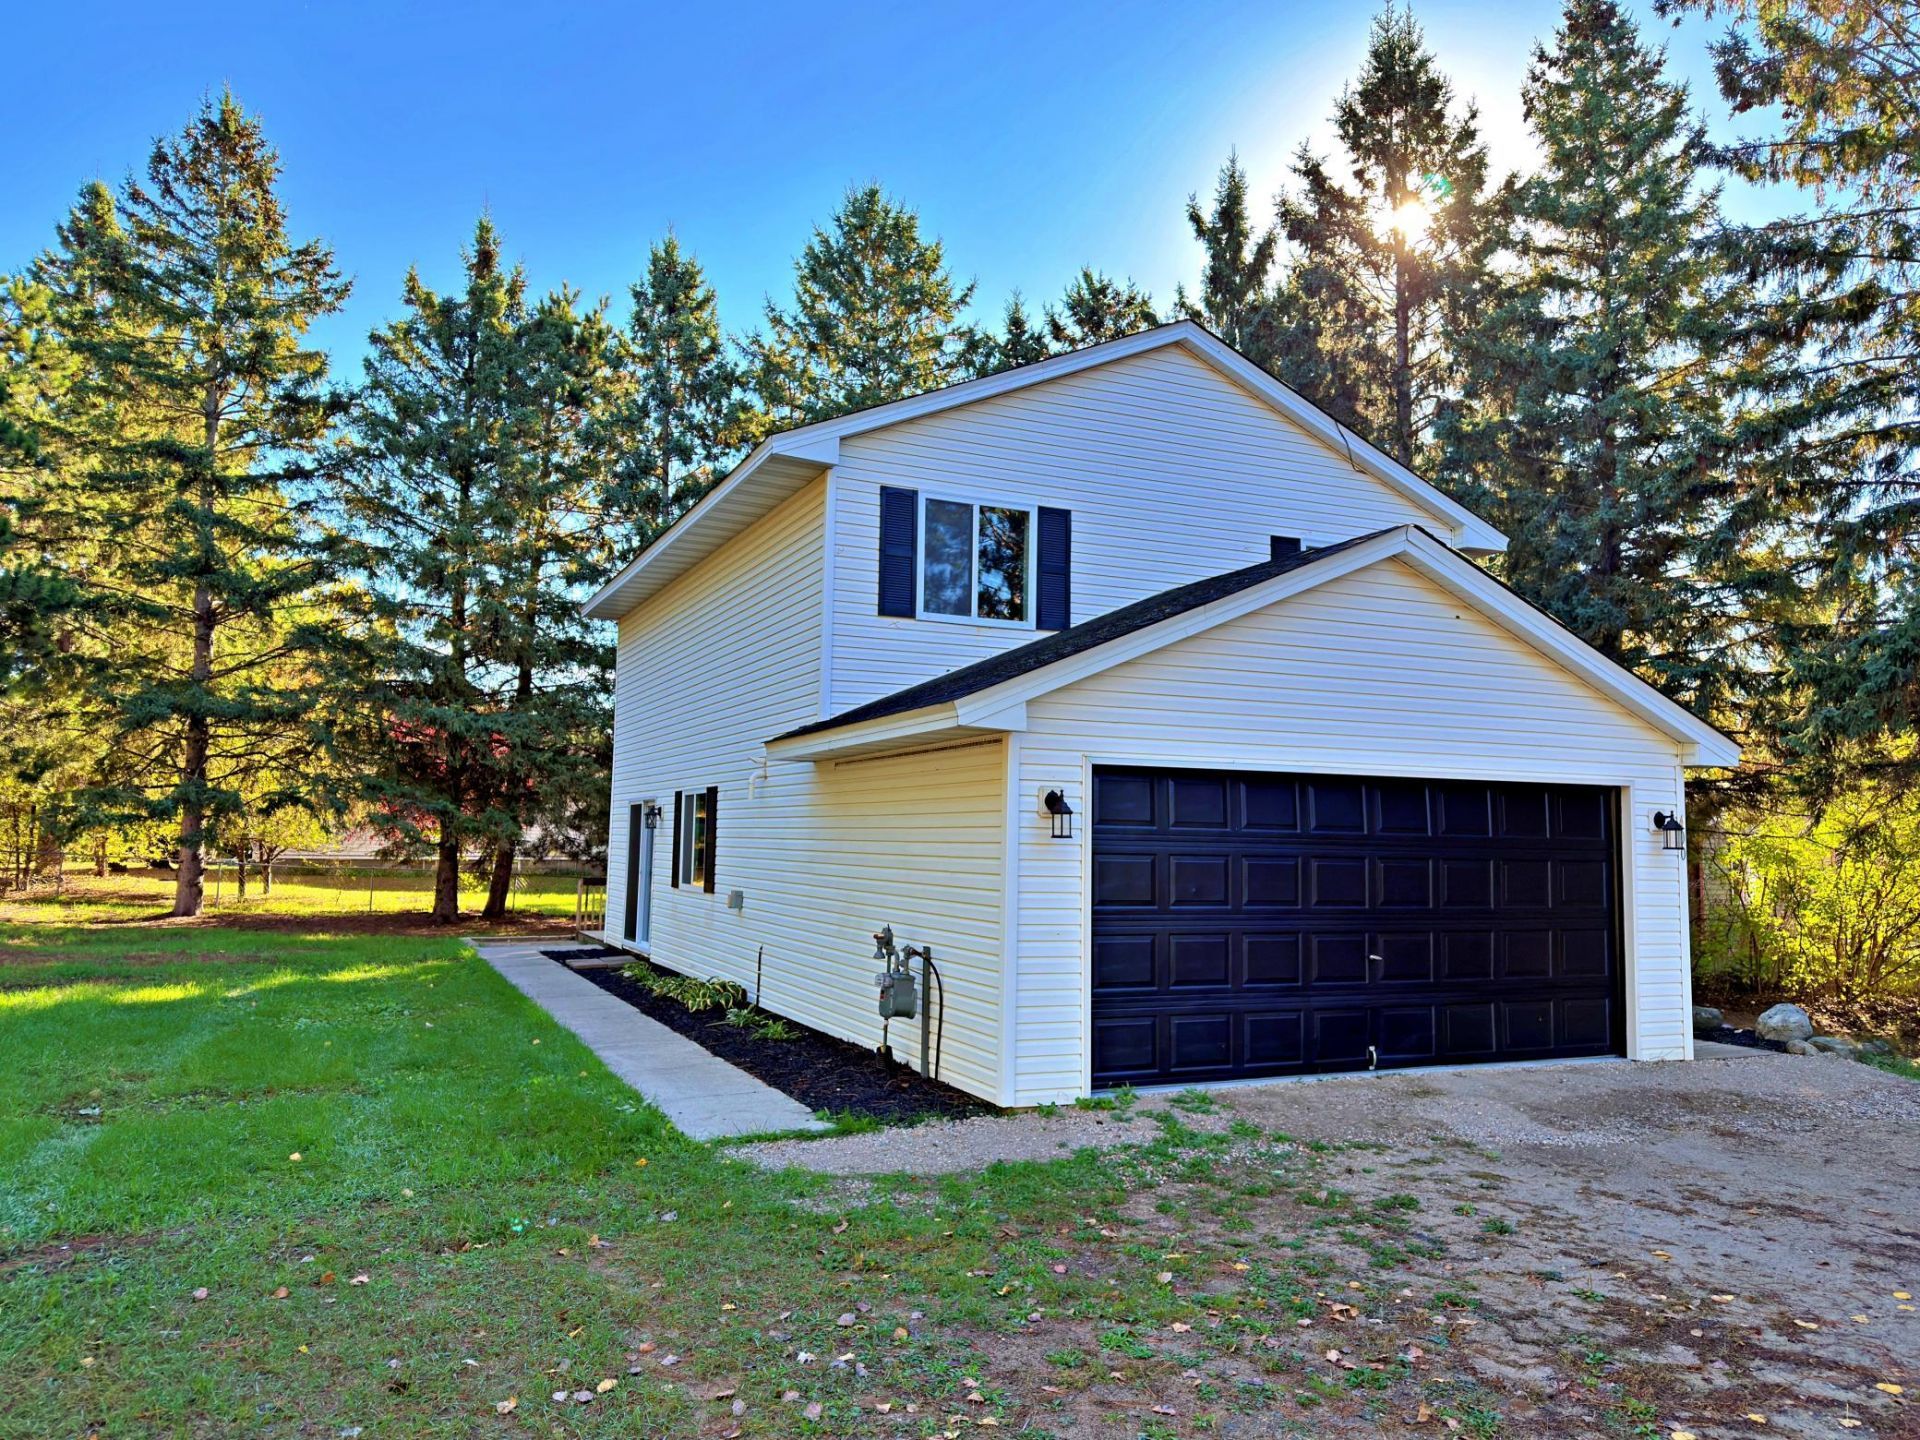
Fully remodeled 3 bedroom, 2 1/2 bath city home located at 400 Eastern Ave! Convenient location close to shopping and a short walk to the Fish Hook River. The home has a totally new interior including new windows, furnace, lighting, flooring, bathrooms and much more. Brand new roof is scheduled to be installed in October of 2026. Corner lot with a spacious yard and an attached garage, ready to move right in and enjoy!
Property Features
Property Type: Residential - Single Family
Basement: None
Cooling: None
Fuel Type: Natural Gas
Garage: 2 car attached
Heating: Forced Air
Lot Size: 0.36 Acres
Stories: 2.0
Taxes: $1,835
Year Built: 2000
Feature Descriptions
Accessibility: No Stairs External
Appliances: Dishwasher, Dryer, Microwave, Range, Refrigerator, Washer
Bath: Main Floor 1/2 Bath, Upper Level 3/4 Bath, Upper Level Full Bath
Bathrooms 3/4: 1
Bathrooms Full: 1
Bathrooms Half: 1
Days on Site: 6
Dining: Eat In Kitchen
Down Payment Resource: Yes
Exterior: Frame
Foundation Size: 1647
Lot: Tree Coverage - Medium
Lot Dimensions: 120x150x120x150
Parcel#: 326201200
Parking: Attached Garage, Gravel
Sewer: City Sewer/Connected
SQ FT Total: 1107
Water: City Water - In Street
Room Sizes
Bathroom: 6'2x11'7
Bathroom: 11'5x6'1
Bedroom: 11'5x16'3
Kitchen: 16'5x11'7
Living Room: 16'1x11'6
Primary Bathroom: 11'5x5'1
Bedroom 2: 12'4x9'
Bedroom 3: 11'7x7'3
Local Schools
School District: Park Rapids
Listed By / Shown By
Listed By
Agency Name: Keller Williams Realty Professionals
Agency Phone: 218-237-7653
Shown By
Agency Title: LeBlanc Realty
Agency Phone: 218-281-7451

Estimate Your Payment
Estimated Payment
$ 857.49 per month $622.94 Principal & Interest $152.92 Property Tax $81.64 Homeowner's Insurance
400 Eastern Avenue S | MLS# 7155249
This single family home located at 400 Eastern Avenue S, Park Rapids, MN 56470 is currently listed for sale with an asking price of $279,900. This property was built in 2000 and has 3 bedrooms and 2 full and 1 partial baths with 1107 sq. ft. Eastern Avenue S is located in the Eastwood subdivision within the Park Rapids school district. Search Eastwood real estate on www.leblancrealty.com today.