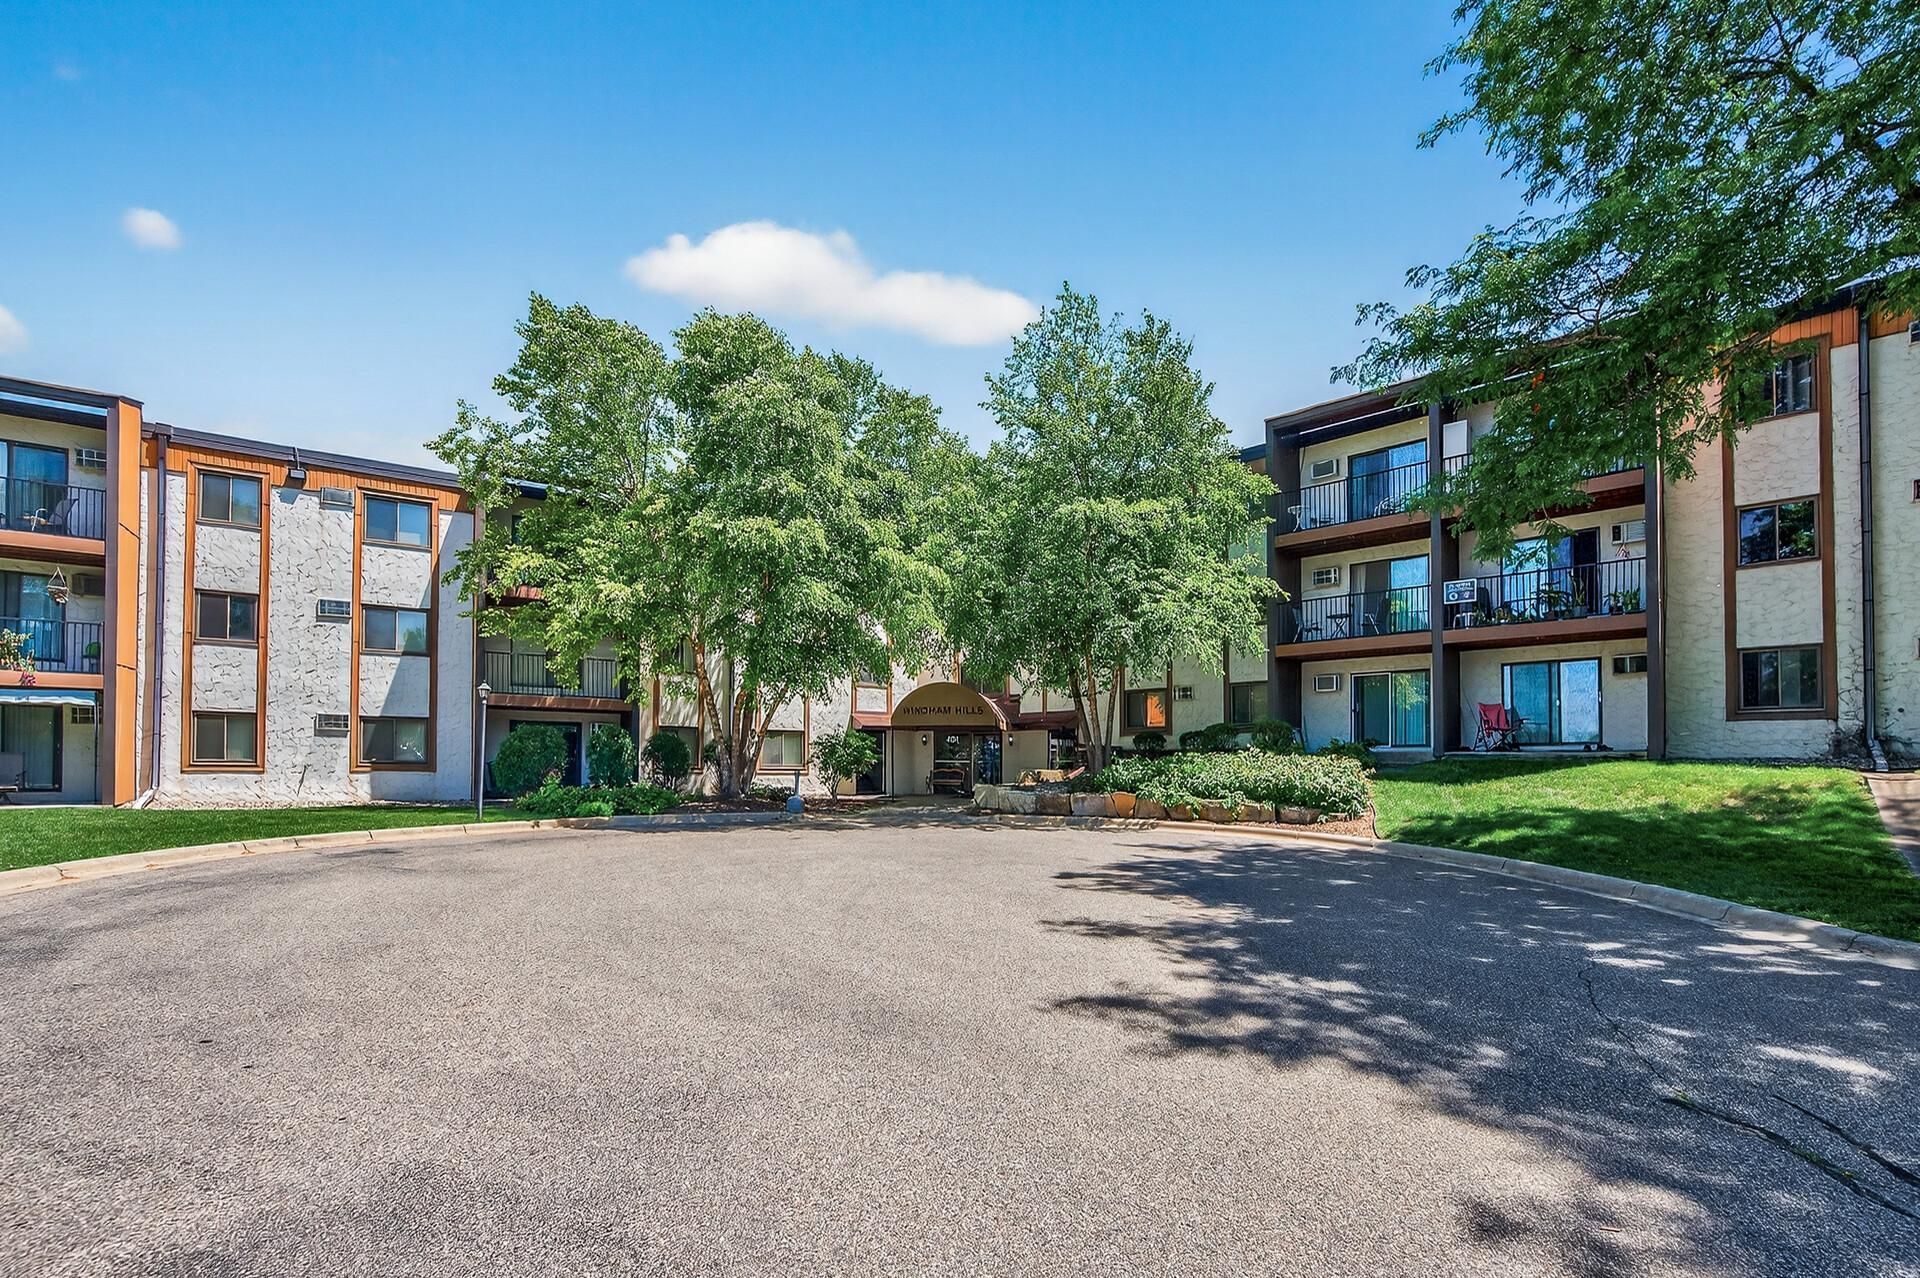

BEDS1
BATHS1 full
SQUARE FEET725
MLS#7151959
STATUSActive
PROPERTY TYPEResidential -
SUBDIVISIONNordic Estates 2nd Add
SCHOOLBurnsville-Eagan-Savage
Property Description
Experience comfortable and convenient living in this inviting first-floor condo! Featuring new LVP flooring throughout, this home offers a fresh, clean feel and an easy-flowing floor plan. Enjoy the convenience of main-level living with minimal steps, plus a heated underground parking stall and included storage unit. Ideally located near the heart of the city with easy access to shopping, dining, public transit and major highways. A wonderful opportunity for low-maintenance living in a convenient location!
Property Features
Property Type: Residential -
Basement: None
Cooling: Wall Unit(s)
Fuel Type: Natural Gas
Garage: 1
Heating: Baseboard, Hot Water
Lot Size: Common
Stories: 1.0
Taxes: $754
Year Built: 1972
Feature Descriptions
Accessibility: Accessible Elevator Installed, Hallways 42+, No Stairs External
Additional Living Info.: All Living Facilities on One Level, Main Floor Bedroom
Appliances: Dishwasher, Disposal, Exhaust Fan, Range, Refrigerator, Stainless Steel Appliances
Bath: Main Floor Full Bath
Bathrooms Full: 1
Community Features: Car Wash, Coin-op Laundry Leased, Laundry, Common Garden, Concrete Floors & Walls, Elevator(s), Fire Sprinkler System, In-Ground Sprinkler System, Lobby Entrance, Sauna
Days on Site: 5
Dining: Informal Dining Room
Down Payment Resource: Yes
Foundation Size: 725
HOA Fee: $442/ Monthly
Lot: Public Transit (w/in 6 blks), Tree Coverage - Medium
Lot Dimensions: Common
Parcel#: 025200100124
Parking: Assigned, Floor Drain, Guest Parking, Heated Garage, Insulated Garage, Parking Lot, Paved Lot, Storage, Underground
Pool: Below Ground, Heated, Indoor, Shared
Sewer: City Sewer/Connected
Shared Rooms: Amusement/Party Room, Community Room, Exercise Room, Guest Suite
SQ FT Total: 725
Water: City Water/Connected
Room Sizes
Bathroom: 8x5
Deck: 12x5
Bedroom: 16x11
Informal Dining Room: 8x8
Kitchen: 8x7
Living Room: 20x12
Local Schools
School District: Burnsville-Eagan-Savage
Listed By / Shown By
Listed By
Agency Name: Edina Realty, Inc.
Agency Phone: 952-892-7000
Shown By
Agency Title: LeBlanc Realty
Agency Phone: 218-281-7451

Estimate Your Payment
Estimated Payment
$ 357.35 per month $260.39 Principal & Interest $62.83 Property Tax $34.13 Homeowner's Insurance
401 E Burnsville Parkway, Unit 124 | MLS# 7151959
This home located at 401 E Burnsville Parkway, Unit 124, Burnsville, MN 55337 is currently listed for sale with an asking price of $117,000. This property was built in 1972 and has 1 bedrooms and 1 full baths with 725 sq. ft. E Burnsville Parkway, Unit 124 is located in the Nordic Estates 2nd Add subdivision within the Burnsville-Eagan-Savage school district. Search Nordic Estates 2nd Add real estate on www.leblancrealty.com today.