
BEDS2
BATHS2 full
SQUARE FEET990
MLS#7174163
STATUSActive
PROPERTY TYPEResidential -
SUBDIVISIONNordic Estates 2nd Add
SCHOOLBurnsville-Eagan-Savage
Property Description
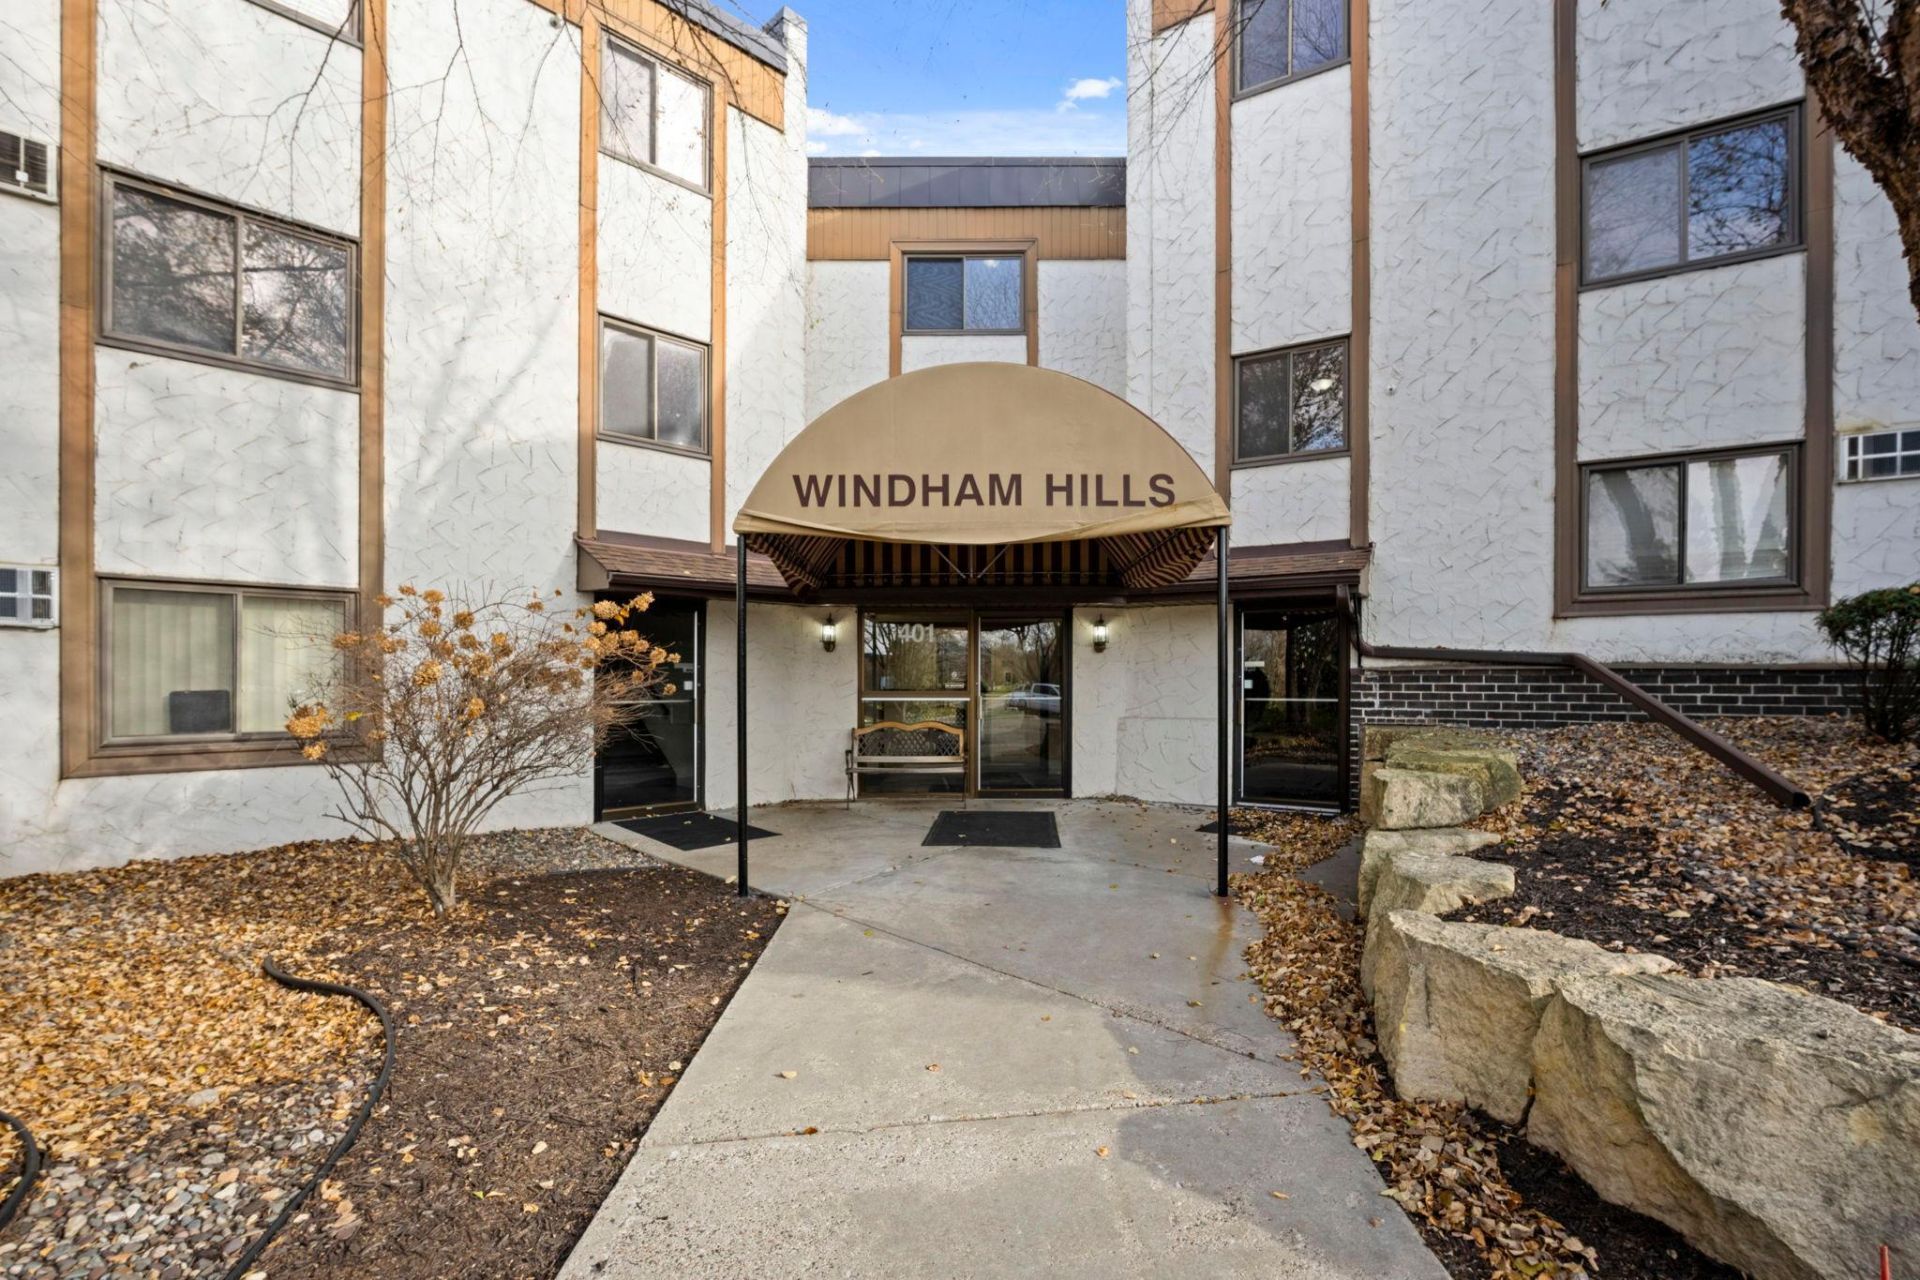
Fabulous 2 BR, 2 Bath unit. Beautifully decorated and featuring newer appliances, bath fixtures and lighting, tuck under heated garage. Also offer newly updated pool!(2nd flr) Party room and guest room(3rd flr.) available for rent. This is a must see! Rentals allowed! Move in ready!
Property Features
Property Type: Residential -
Basement: None
Cooling: Wall Unit(s)
Fuel Type: Natural Gas
Garage: 1
Heating: Baseboard
Roof Type: Flat, Tar/Gravel
Stories: 1.0
Taxes: $1,262
Year Built: 1974
Feature Descriptions
Accessibility: Accessible Elevator Installed
Appliances: Dishwasher, Exhaust Fan, Range, Refrigerator
Bath: Main Floor 3/4 Bath, Main Floor Full Bath
Bathrooms 3/4: 1
Bathrooms Full: 1
Community Features: Coin-op Laundry Leased, Laundry, In-Ground Sprinkler System, Lobby Entrance, Sauna, Security Building
Days on Site: 3
Dining: Informal Dining Room
Down Payment Resource: Yes
Foundation Size: 990
HOA Fee: $589/ Monthly
Lot: Tree Coverage - Light
Parcel#: 025200100229
Parking: Assigned, Garage Door Opener, Guest Parking, Heated Garage, Secured, Underground
Pool: Indoor
Sewer: City Sewer/Connected, City Sewer - In Street
Shared Rooms: Amusement/Party Room, Exercise Room
SQ FT Total: 990
Water: City Water/Connected, City Water - In Street
Room Sizes
Dining Room: 8x8
Bedroom: 15x11
Kitchen: 8x7
Living Room: 20x19
Bedroom 2: 12x9
Local Schools
School District: Burnsville-Eagan-Savage
Listed By / Shown By
Listed By
Agency Name: RE/MAX Results
Agency Phone: 651-698-8006
Shown By
Agency Title: LeBlanc Realty
Agency Phone: 218-281-7451

Estimate Your Payment
Estimated Payment
$ 457.33 per month $311.36 Principal & Interest $105.17 Property Tax $40.80 Homeowner's Insurance
401 E Burnsville Parkway, Unit 229 | MLS# 7174163
This home located at 401 E Burnsville Parkway, Unit 229, Burnsville, MN 55337 is currently listed for sale with an asking price of $139,900. This property was built in 1974 and has 2 bedrooms and 2 full baths with 990 sq. ft. E Burnsville Parkway, Unit 229 is located in the Nordic Estates 2nd Add subdivision within the Burnsville-Eagan-Savage school district. Search Nordic Estates 2nd Add real estate on www.leblancrealty.com today.