
BEDS4
BATHS2 full
SQUARE FEET2,016
MLS#7135708
STATUSActive
PROPERTY TYPEResidential - Single Family
SUBDIVISIONReichels 4th Add
SCHOOLStewartville
Property Description
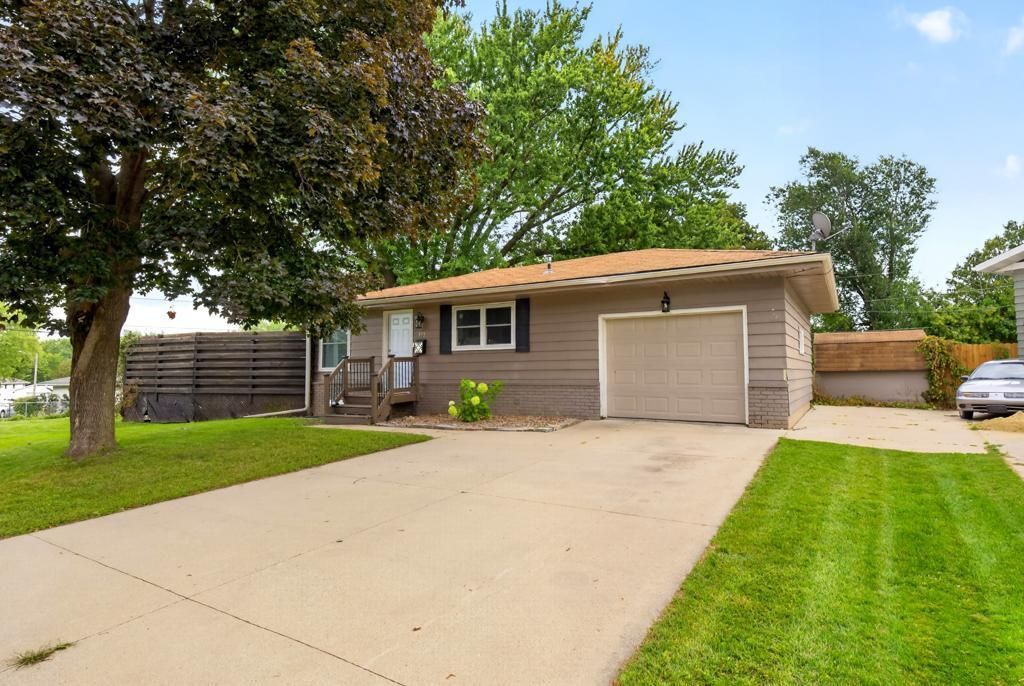
Move right into this well-cared-for 4-bedroom ranch home, ideally located at the end of a quiet cul-de-sac. The main level features three bedrooms, comfortable living spaces, and a kitchen with a large center island and newer appliances. Sliding doors lead to a spacious private deck overlooking the fully fenced yard?perfect for relaxing or entertaining.Recent updates include new windows and doors, a remodeled lower-level bath, newer furnace, and newer washer. The finished lower level offers additional living space with a fireplace, fourth bedroom, and excellent storage. Conveniently located near Meadow Park and the Stewartville trail system, this move-in-ready home is a must-see!
Property Features
Property Type: Residential - Single Family
Basement: Block, Egress Window(s), Finished, Full, Partially Finished, Storage Space, Tile Shower
Basement: Yes
Cooling: Central Air
Fireplaces: 1
Fuel Type: Natural Gas
Garage: 1 car attached
Heating: Forced Air
Lot Size: 0.26 Acres
Roof Type: Age Over 8 Years, Asphalt
Stories: 1.0
Taxes: $4,136
Year Built: 1967
Feature Descriptions
Additional Living Info.: 3 BR on One Level, Main Floor Bedroom
Appliances: Dishwasher, Disposal, Dryer, Gas Water Heater, Microwave, Range, Refrigerator, Washer, Water Softener Owned
Bath: 3/4 Basement, Main Floor Full Bath
Bathrooms 3/4: 1
Bathrooms Full: 1
Days on Site: 2
Dining: Informal Dining Room
Down Payment Resource: Yes
Exterior: Frame
Fencing: Partial, Wood
Fireplace: Family Room, Gas
Foundation Size: 1008
Lot Dimensions: irregular
Parcel#: 543411029850
Parking: Attached Garage, Concrete
Sewer: City Sewer/Connected
SQ FT Total: 2016
Water: City Water/Connected
Local Schools
School District: Stewartville
Listed By / Shown By
Listed By
Agency Name: Edina Realty, Inc.
Agency Phone: 507-288-7665
Shown By
Agency Title: LeBlanc Realty
Agency Phone: 218-281-7451

Estimate Your Payment
Estimated Payment
$ 1,043.20 per month $617.59 Principal & Interest $344.67 Property Tax $80.94 Homeowner's Insurance
402 Sunset Court Ne | MLS# 7135708
This single family home located at 402 Sunset Court Ne, Stewartville, MN 55976 is currently listed for sale with an asking price of $277,500. This property was built in 1967 and has 4 bedrooms and 2 full baths with 2016 sq. ft. Sunset Court Ne is located in the Reichels 4th Add subdivision within the Stewartville school district. Search Reichels 4th Add real estate on www.leblancrealty.com today.