
BEDS3
BATHS2 full
SQUARE FEET2,080
MLS#7142761
STATUSActive
PROPERTY TYPEResidential - Single Family
SUBDIVISIONWildwood Manor
SCHOOLMahtomedi
Property Description
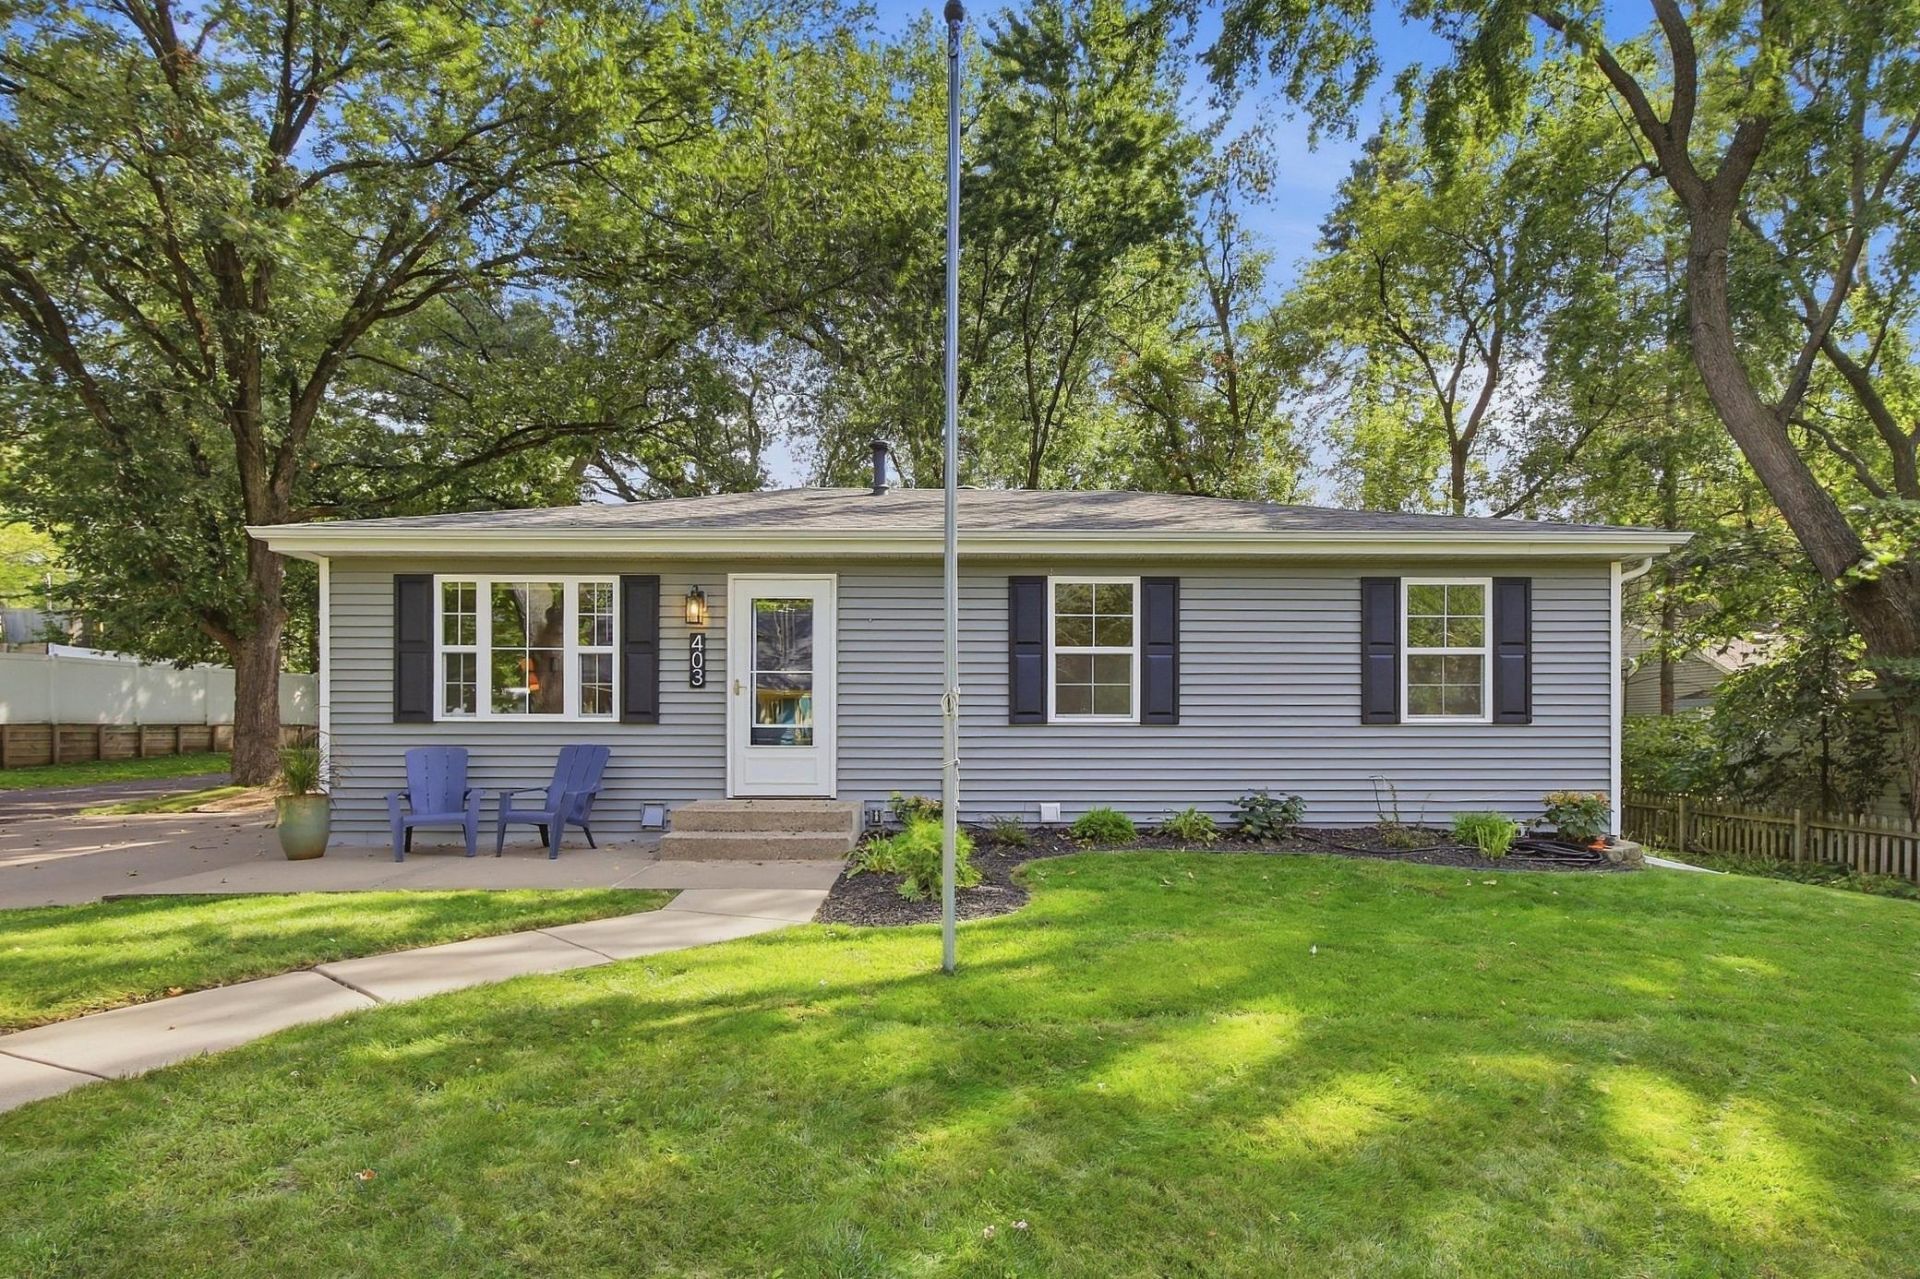
Welcome to this charming 3-bedroom home on a picturesque corner lot in the quaint town of Willernie, located in the award-winning Mahtomedi School District! Thoughtfully updated from top to bottom, this home is truly move-in ready. The brand-new kitchen features new appliances, while the fully transformed bathrooms, new flooring throughout, fresh paint, new front door, and gorgeous new deck mean the big projects are already done?you can simply move in and enjoy. The lower-level family room features a beautiful stone fireplace and offers plenty of flexible space for a home gym, creative studio, office, game room, or whatever fits your lifestyle. New roof and gutters 2022; furnace and water heater in 2017. There is NO garage, but there is a large storage shed. A great combination of character, modern updates, and versatility in a location that puts you close to it all?just two blocks from downtown Mahtomedi, with restaurants, coffee shops, shopping, and local favorites all within easy walking distance. Owner is a licensed real estate agent. Two PIDs: 2903021310193 & 2903021310192
Property Features
Property Type: Residential - Single Family
Basement: Yes
Basement: Block, Daylight/Lookout Windows, Finished, Full, Owner Access, Partially Finished, Storage Space, Walkout
Cooling: Central Air
Fireplaces: 1
Fuel Type: Natural Gas
Heating: Forced Air, Fireplace(s)
Lot Size: 0.14 Acres
Roof Type: Age 8 Years or Less
Stories: 1.0
Taxes: $3,741
Year Built: 1977
Feature Descriptions
Accessibility: Soaking Tub
Additional Living Info.: 3 BR on One Level, Main Floor Primary, Main Floor Bedroom
Additional Structures: Storage Shed
Appliances: Dishwasher, Disposal, Dryer, ENERGY STAR Qualified Appliances, Gas Water Heater, Microwave, Range, Refrigerator, Stainless Steel Appliances, Washer
Bath: 3/4 Basement, Double Sink, Main Floor Full Bath
Bathrooms 3/4: 1
Bathrooms Full: 1
Days on Site: 23
Dining: Eat In Kitchen
Down Payment Resource: Yes
Exterior: Block, Frame
Fireplace: Circulating, Family Room, Wood Burning
Foundation Size: 1040
Lot: Corner Lot, Tree Coverage - Light
Lot Dimensions: 80x80x80x70
Parcel#: 2903021310193
Parking: Concrete, Guest Parking
Sewer: City Sewer/Connected
SQ FT Total: 2080
Water: City Water/Connected
Room Sizes
Amusement Room: 16x15
Exercise Room: 10x8
Family Room: 24x15
Bedroom: 14x11
Kitchen: 16x11
Living Room: 16x15
Bedroom 2: 11x10
Bedroom 3: 10x10
Local Schools
School District: Mahtomedi
Listed By / Shown By
Listed By
Agency Name: Edina Realty, Inc.
Agency Phone: 651-426-7172
Shown By
Agency Title: LeBlanc Realty
Agency Phone: 218-281-7451

Estimate Your Payment
Estimated Payment
$ 1,280.88 per month $856.84 Principal & Interest $311.75 Property Tax $112.29 Homeowner's Insurance
403 Stewart Road | MLS# 7142761
This single family home located at 403 Stewart Road, Willernie, MN 55090 is currently listed for sale with an asking price of $385,000. This property was built in 1977 and has 3 bedrooms and 2 full baths with 2080 sq. ft. Stewart Road is located in the Wildwood Manor subdivision within the Mahtomedi school district. Search Wildwood Manor real estate on www.leblancrealty.com today.