
BEDS3
BATHS2 full 1 partial
SQUARE FEET2,891
MLS#7158464
STATUSActive
PROPERTY TYPEResidential - Single Family
SUBDIVISIONGaulkes Add
SCHOOLRobbinsdale
Property Description
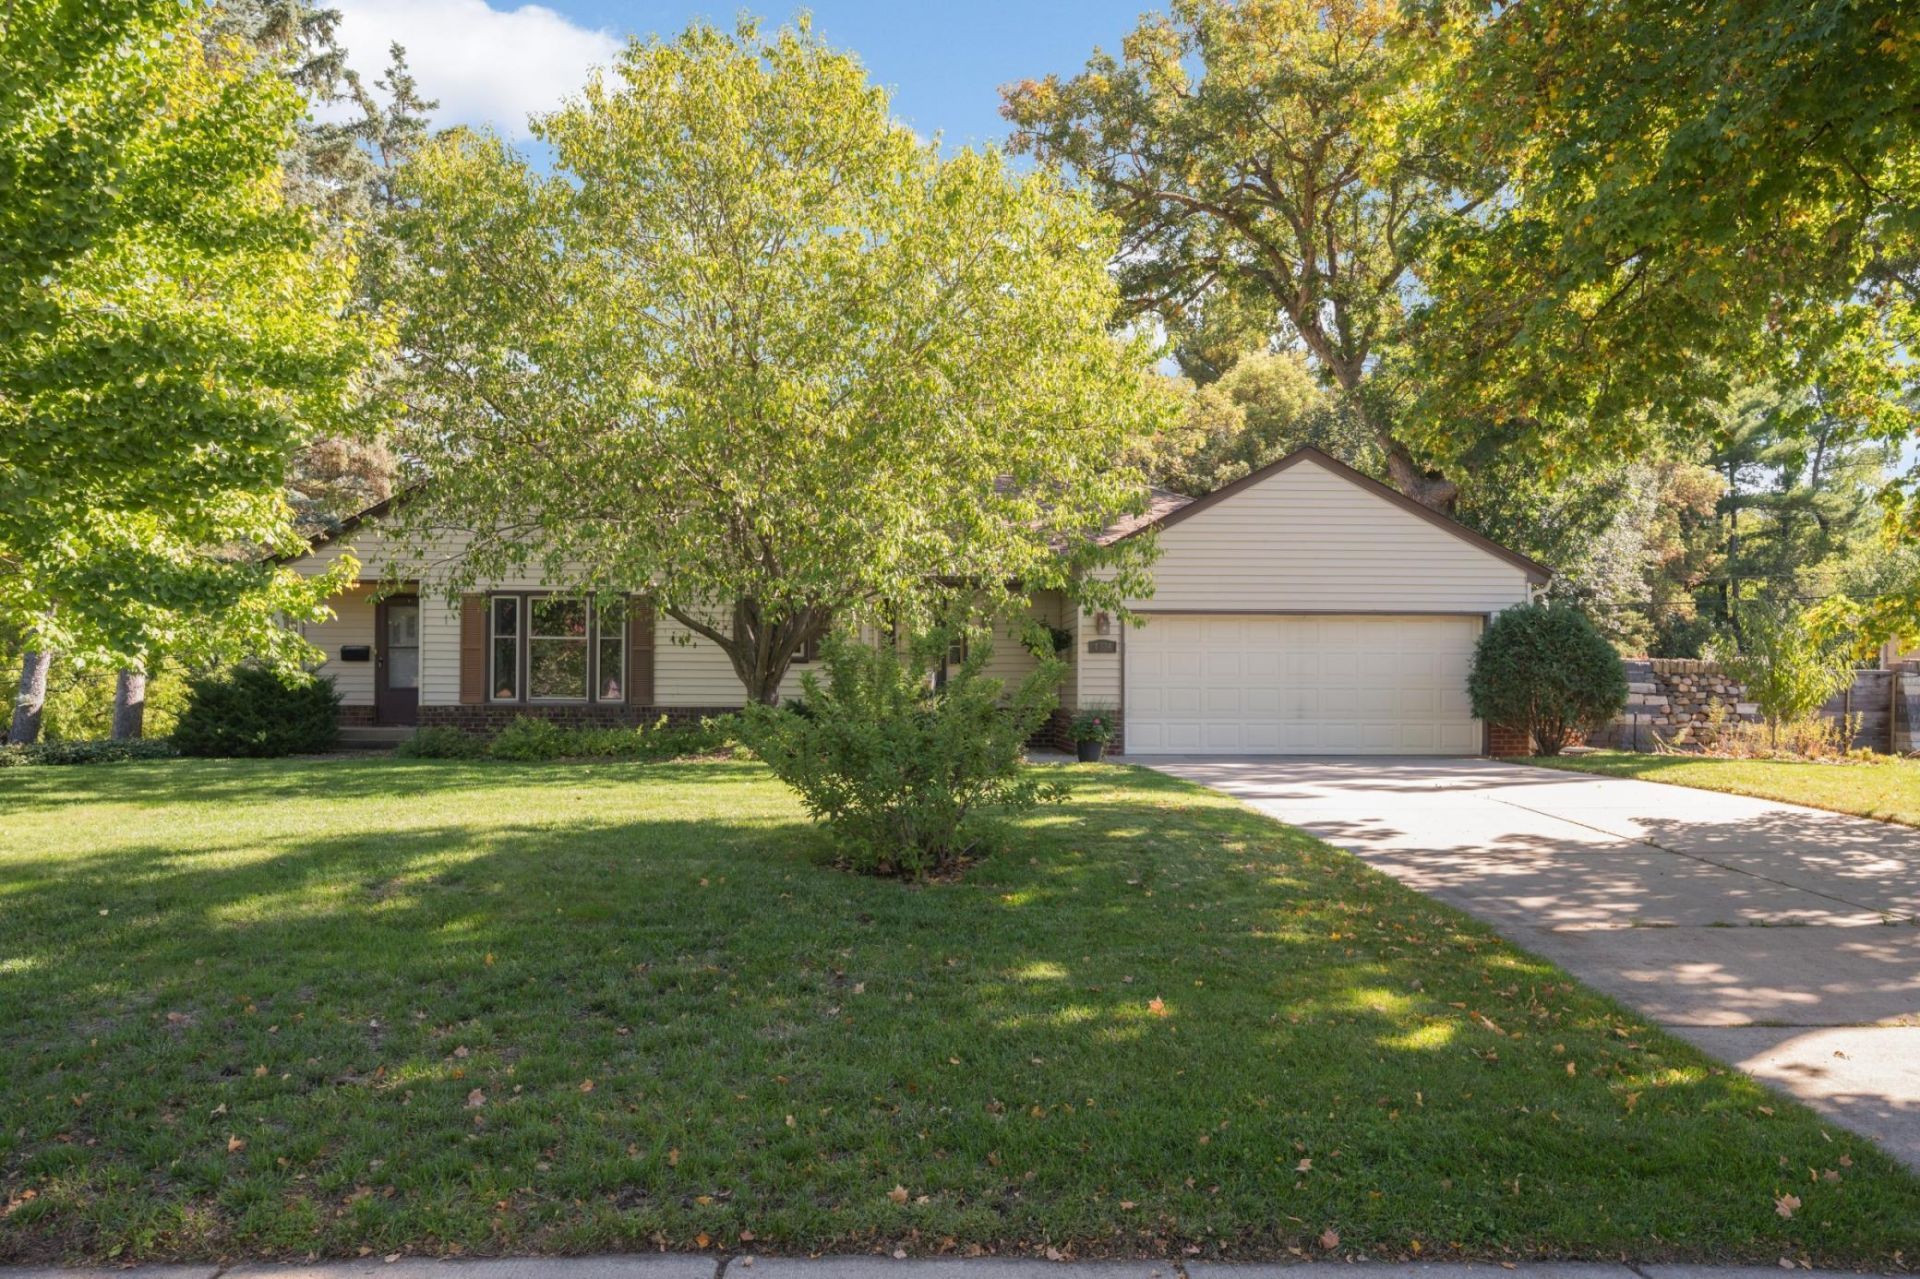
Full of warmth, character, and endless possibilities, this beautifully maintained 2,891 sq. ft. home offers the perfect blend of timeless charm and modern comfort. Thoughtfully cared for over the years, you'll find inviting living spaces designed for both everyday living and effortless entertaining.One of the home's most captivating features is the expansive backyard overlooking a peaceful pond, providing a picturesque backdrop in every season. Enjoy your morning coffee while taking in the tranquil views, host gatherings with family and friends, or simply unwind while appreciating the natural beauty right outside your door.Located in a well-established neighborhood known for its strong sense of community, this property offers an ideal combination of comfort, privacy, and future potential. Recent updates include a new roof and gutters installed in 2024, providing added peace of mind for years to come.Don't miss this opportunity to own a home that offers spacious living, abundant charm, and a serene natural setting. Buyers and buyers' agents are encouraged to verify all information and measurements.
Property Features
Property Type: Residential - Single Family
Basement: Yes
Basement: Partially Finished, Walkout
Cooling: Central Air
Fireplaces: 2
Fuel Type: Natural Gas
Garage: 2 car attached
Heating: Forced Air
Lot Size: 0.88 Acres
Roof Type: Age 8 Years or Less, Asphalt
Stories: 1.0
Taxes: $6,833
Year Built: 1948
Feature Descriptions
Additional Living Info.: 3 BR on One Level, Main Floor Bedroom, Main Floor Laundry
Appliances: Dishwasher, Dryer, Range, Refrigerator, Washer
Bath: Main Floor 3/4 Bath, Main Floor Full Bath
Bathrooms 3/4: 1
Bathrooms Full: 1
Bathrooms Half: 1
Days on Site: 4
Dining: Informal Dining Room
Down Payment Resource: Yes
Foundation Size: 1896
Lot: Tree Coverage - Light
Lot Dimensions: 89x428.2
Parcel#: 1711821140039
Parking: Attached Garage
Sewer: City Sewer/Connected
SQ FT Total: 2891
Water: City Water/Connected
Room Sizes
Family Room: 18x17
Family Room: 23x18
Bedroom: 12x15
Informal Dining Room: 10x12
Kitchen: 8x18
Laundry: 17x5
Living Room: 22x24
Bedroom 2: 11x15
Bedroom 3: 11x15
Local Schools
School District: Robbinsdale
Listed By / Shown By
Listed By
Agency Name: Banneker Realty, LLC
Agency Phone: 612-338-9647
Shown By
Agency Title: LeBlanc Realty
Agency Phone: 218-281-7451

Estimate Your Payment
Estimated Payment
$ 1,701.92 per month $1,001.28 Principal & Interest $569.42 Property Tax $131.22 Homeowner's Insurance
4036 Hampshire Avenue N | MLS# 7158464
This single family home located at 4036 Hampshire Avenue N, Crystal, MN 55427 is currently listed for sale with an asking price of $449,900. This property was built in 1948 and has 3 bedrooms and 2 full and 1 partial baths with 2891 sq. ft. Hampshire Avenue N is located in the Gaulkes Add subdivision within the Robbinsdale school district. Search Gaulkes Add real estate on www.leblancrealty.com today.