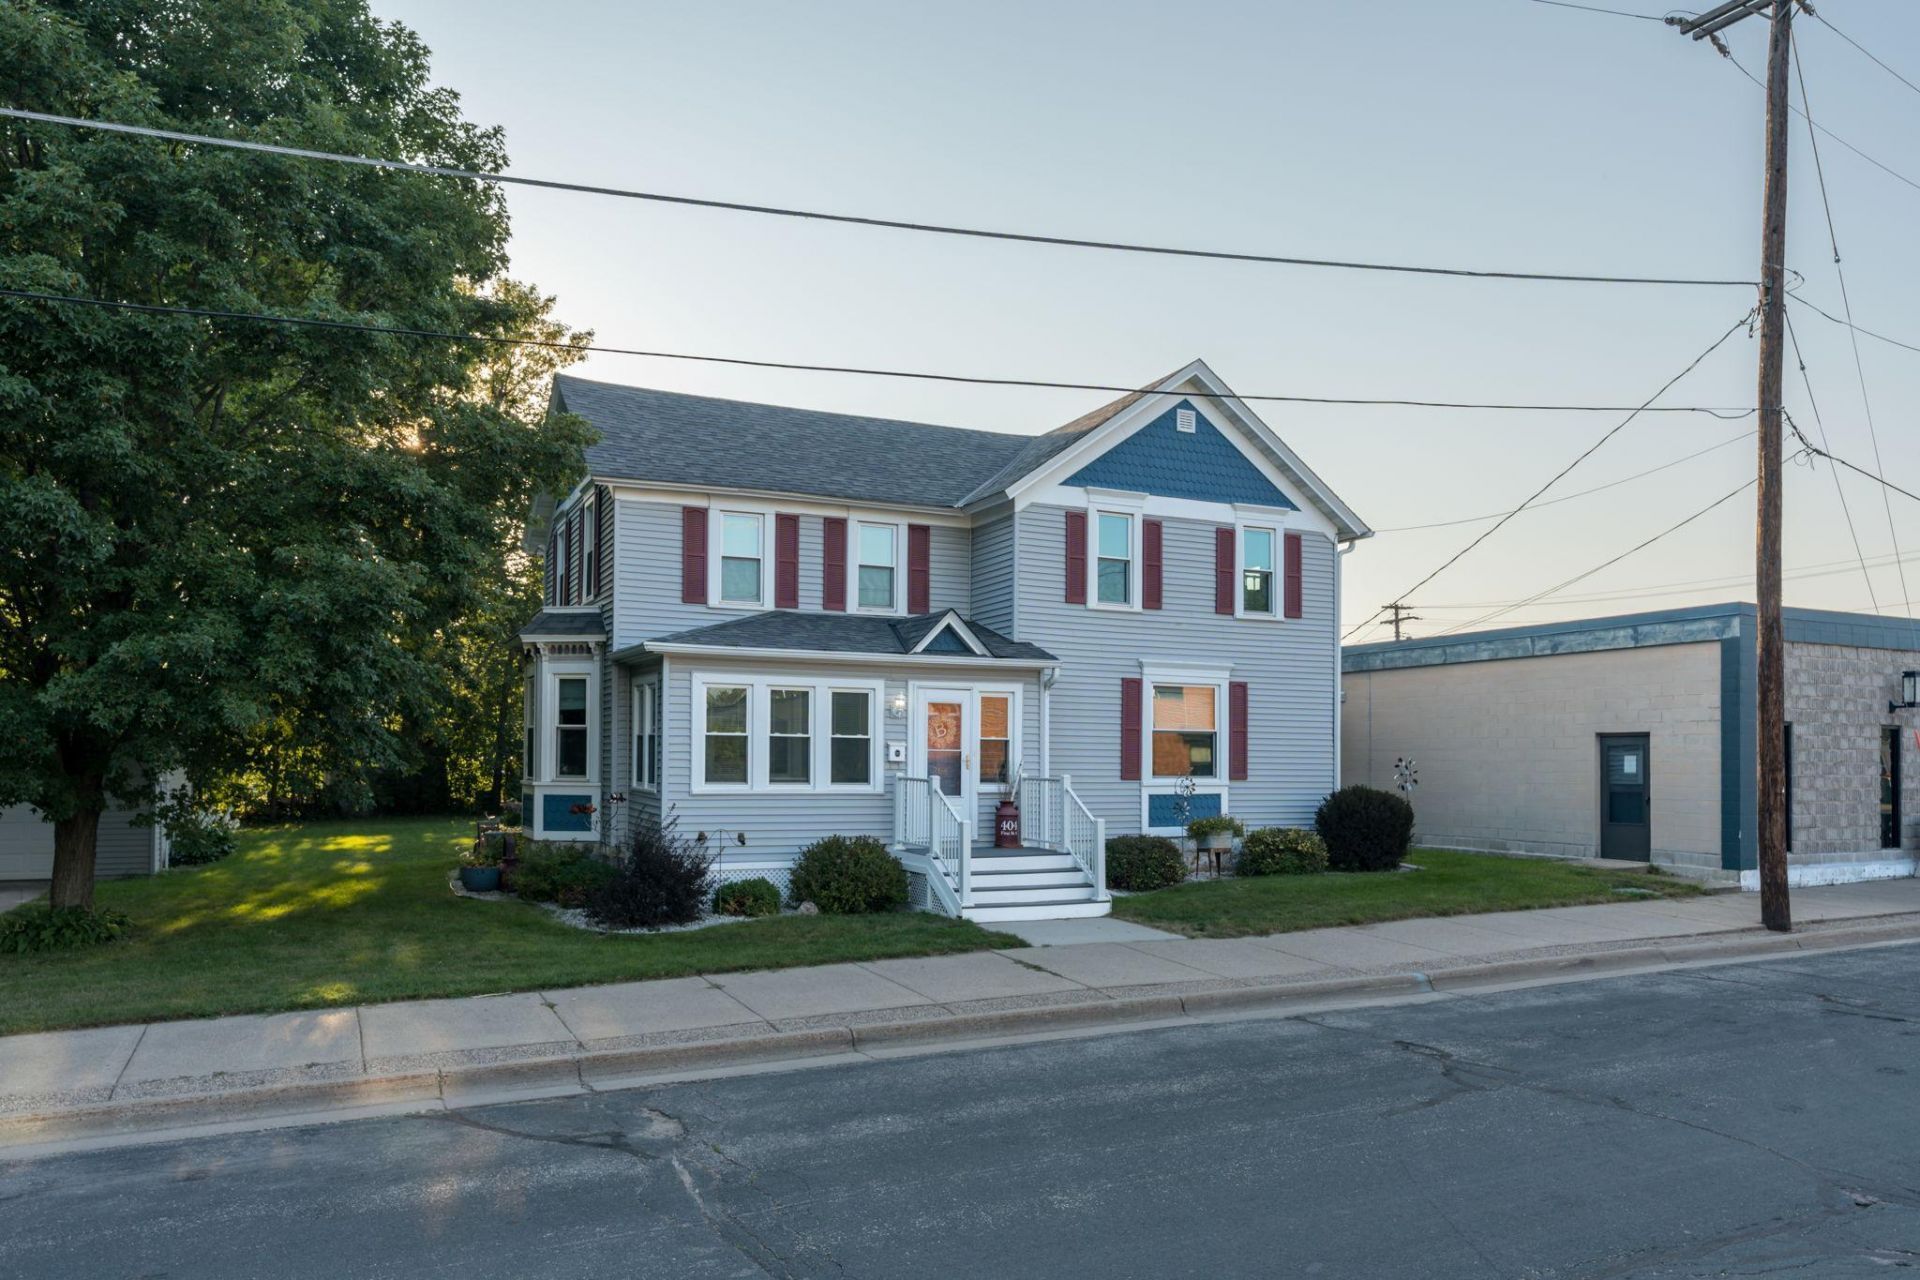

BEDS4
BATHS2 full
SQUARE FEET3,454
MLS#7136202
STATUSActive
PROPERTY TYPEResidential - Single Family
SUBDIVISIONMattis Add
SCHOOLTri-City United
Property Description
Coming Soon! Small town charm welcomes you to this inviting 4-bedroom, 2-bathroom home offering the convenience of three bedrooms & all living facilities on one level. Main level features a spacious kitchen, a comfortable living space with fireplace, wonderful dining area and plenty of room to gather overall. Easy access to sizeable deck overlooking a beautiful lot. Detached 24x24 garage provides plenty of space for vehicles, storage, hobbies, you name it! Major updates provide added peace of mind, including a new roof in 2023, central air conditioning in 2022, water softener in 2023, upper-level windows in 2019, and main-level windows in 2020. The location? It doesn't get much better! Situated directly across from the library and just off Main Street, you're in the heart of town. When Kolacky Days comes around next year, you'll just have a few short steps, literally, to all the action. Great space, big updates, a large lot & location you just can't beat, come see why this one feels like home!
Property Features
Property Type: Residential - Single Family
Basement: Full, Unfinished
Basement: Yes
Cooling: Central Air
Fireplaces: 1
Fuel Type: Natural Gas
Garage: 2
Heating: Forced Air, Fireplace(s)
Lot Size: 0.28 Acres
Roof Type: Age 8 Years or Less, Architectural Shingle
Stories: 2.0
Taxes: $4,624
Year Built: 1900
Feature Descriptions
Additional Living Info.: 3 BR on One Level, Main Floor Laundry
Additional Structures: Storage Shed
Appliances: Dishwasher, Dryer, Exhaust Fan, Microwave, Range, Refrigerator, Stainless Steel Appliances, Washer
Bath: Main Floor Full Bath, Upper Level 3/4 Bath
Bathrooms 3/4: 1
Bathrooms Full: 1
Days on Site: 2
Dining: Eat In Kitchen, Separate/Formal Dining Room
Down Payment Resource: Yes
Fireplace: Gas
Foundation Size: 1116
Lot: Tree Coverage - Medium
Lot Dimensions: 106 x 115
Parcel#: 225500190
Parking: Detached Garage, Garage Door Opener
Sewer: City Sewer/Connected
SQ FT Total: 3454
Water: City Water/Connected
Room Sizes
Deck: 12 x 25
Dining Room: 14 x 21
Exercise Room: 08 x 13
Bedroom: 13 x 18
Bedroom 4: 10 x 11
Hobby Room: 08 x 13
Kitchen: 15 x 17
Laundry: 04 x 05
Living Room: 16 x 19
Mud Room: 07 x 17
Patio: 10 x 14
Porch: 05 x 06
Bedroom 2: 10 x 15
Bedroom 3: 10 x 13
Local Schools
School District: Tri-City United
Listed By / Shown By
Listed By
Agency Name: Kubes Realty Inc
Agency Phone: 952-445-9110
Shown By
Agency Title: LeBlanc Realty
Agency Phone: 218-281-7451

Estimate Your Payment
Estimated Payment
$ 1,134.21 per month $662.11 Principal & Interest $385.33 Property Tax $86.77 Homeowner's Insurance
404 1st Street S | MLS# 7136202
This single family home located at 404 1st Street S, Montgomery, MN 56069 is currently listed for sale with an asking price of $297,500. This property was built in 1900 and has 4 bedrooms and 2 full baths with 3454 sq. ft. 1st Street S is located in the Mattis Add subdivision within the Tri-City United school district. Search Mattis Add real estate on www.leblancrealty.com today.