
BEDS2
BATHS1 full
SQUARE FEET1,539
MLS#7152717
STATUSActive
PROPERTY TYPEResidential -
SUBDIVISIONClover Leaf Farm 7th Add
SCHOOLSpring Lake Park
Property Description
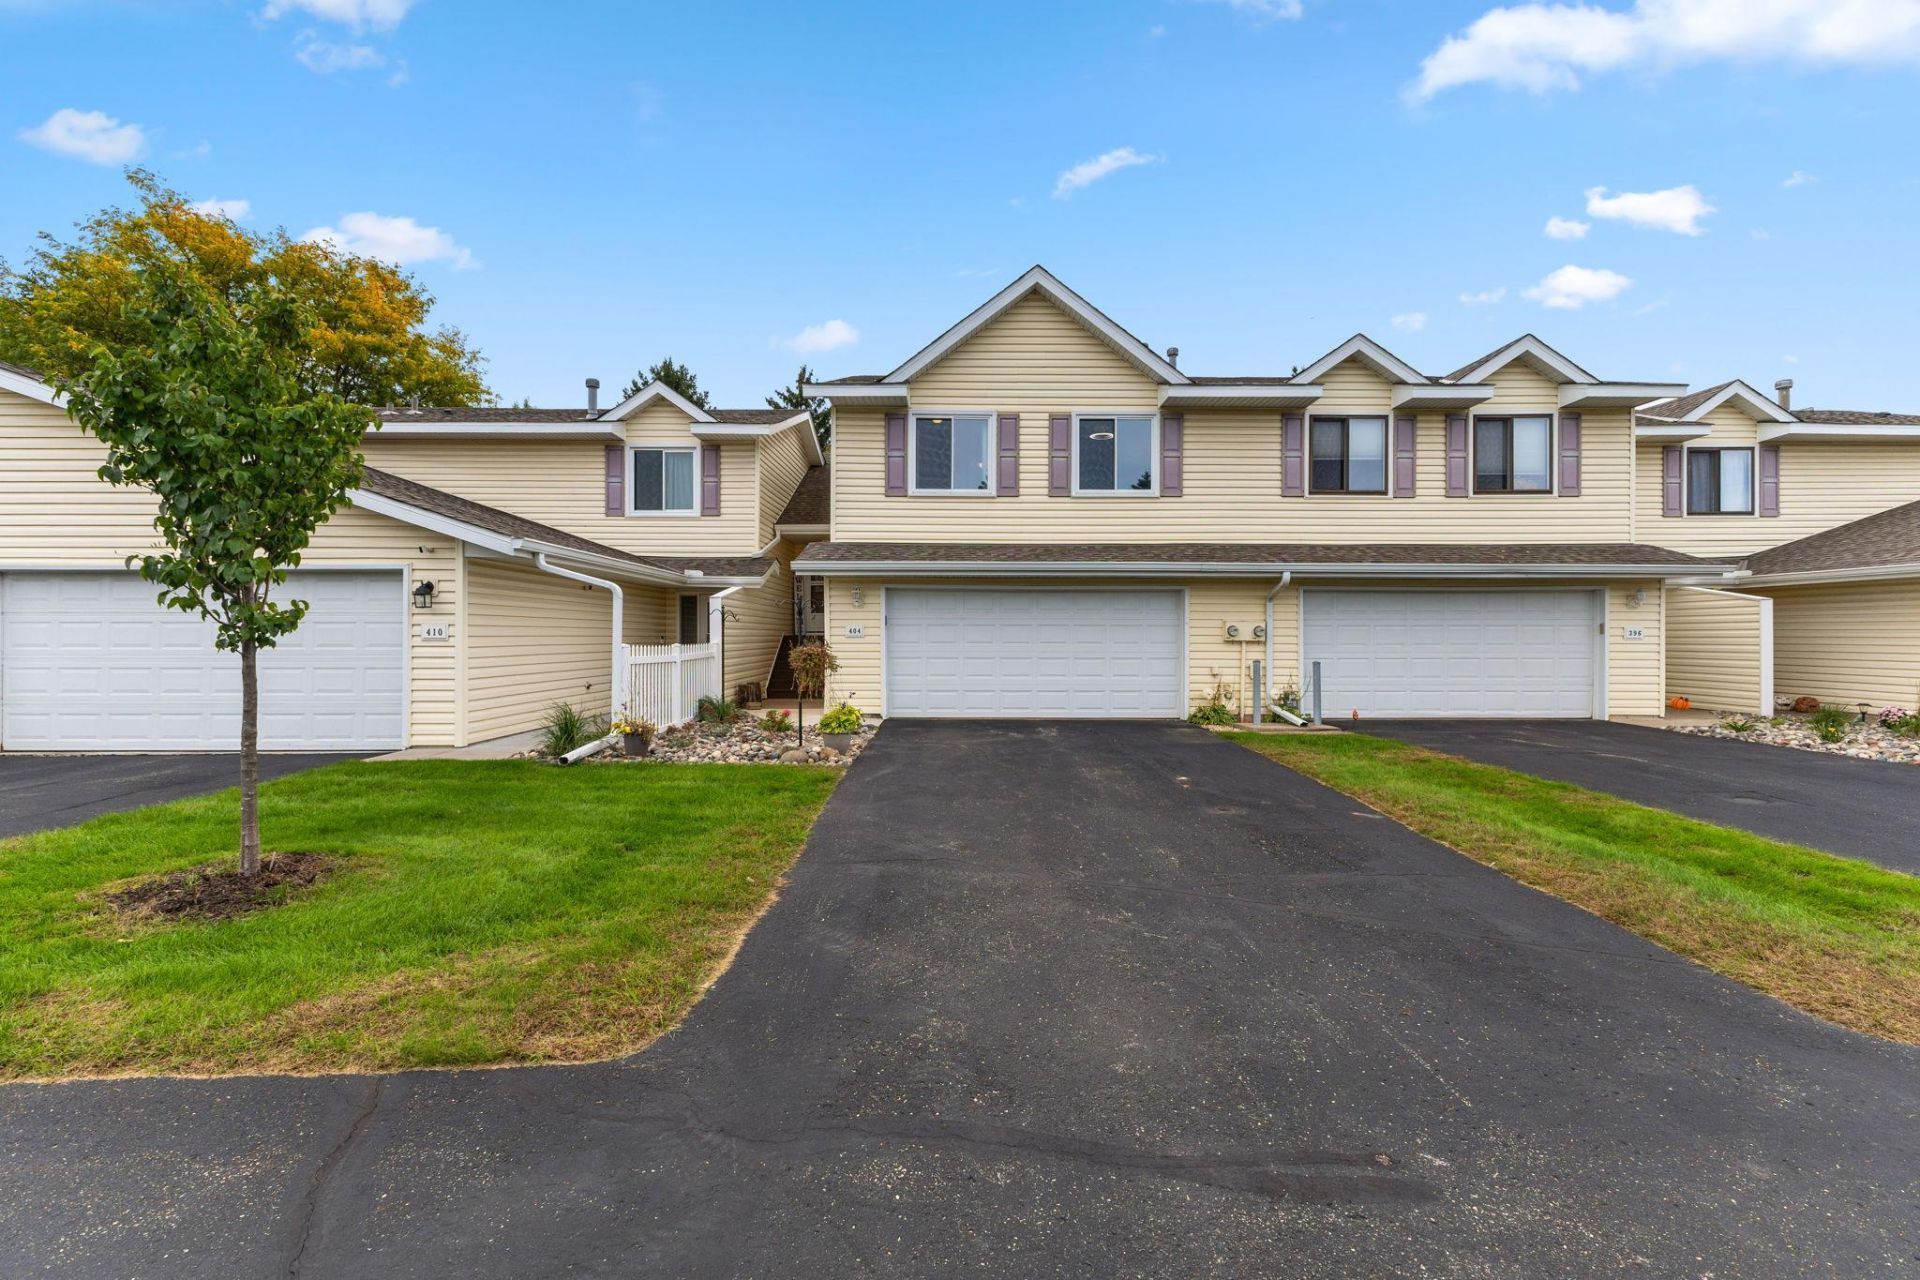
Well-maintained two level townhome conveniently tucked away in the green spaces near Clover Leaf Parkway in Blaine, MN. The upper level boasts both bedrooms and full bath, living room/dining room, the spacious eat-in kitchen, and maintenance-free deck that overlooks the lush back yard. The lower level is ripe with potential sweat-equity in the large family room large enough to add a third bedroom and laundry room with a bathroom rough-in, as well as access to the spacious 2-car garage. The lower level also walks out into the backyard full of green space and mature trees. Private pathways are easily accessed to enjoy this peaceful neighborhood.
Property Features
Property Type: Residential -
Basement: Yes
Basement: Crawl Space, Walkout
Cooling: Central Air
Fuel Type: Electric, Natural Gas
Garage: 2
Heating: Forced Air
Lot Size: 0.06 Acres
Taxes: $2,791
Year Built: 1984
Feature Descriptions
Appliances: Dishwasher, Dryer, Microwave, Range, Refrigerator, Washer, Water Softener Owned
Bath: Rough In, Upper Level Full Bath
Bathrooms Full: 1
Days on Site: 4
Dining: Eat In Kitchen, Living/Dining Room
Down Payment Resource: Yes
Foundation Size: 770
HOA Fee: $265/ Monthly
Lot: Tree Coverage - Light
Lot Dimensions: 27x97
Parcel#: 303123340029
Parking: Garage Door Opener, Tuckunder Garage
Sewer: City Sewer/Connected
SQ FT Total: 1539
Water: City Water/Connected
Room Sizes
Dining Room: 10x11
Family Room: 27x11
Bedroom: 11x10
Foyer: 7.5x5.5
Kitchen: 11.5x11
Living Room: 16x11
Bedroom 2: 11x10
Local Schools
School District: Spring Lake Park
Listed By / Shown By
Listed By
Agency Name: Pro Flat Fee Realty LLC
Agency Phone: 612-998-1919
Shown By
Agency Title: LeBlanc Realty
Agency Phone: 218-281-7451

Estimate Your Payment
Estimated Payment
$ 811.30 per month $511.66 Principal & Interest $232.58 Property Tax $67.05 Homeowner's Insurance
404 Pleasure Creek Drive | MLS# 7152717
This home located at 404 Pleasure Creek Drive, Blaine, MN 55434 is currently listed for sale with an asking price of $229,900. This property was built in 1984 and has 2 bedrooms and 1 full baths with 1539 sq. ft. Pleasure Creek Drive is located in the Clover Leaf Farm 7th Add subdivision within the Spring Lake Park school district. Search Clover Leaf Farm 7th Add real estate on www.leblancrealty.com today.