
BEDS2
BATHS2 full
SQUARE FEET1,576
MLS#7102190
STATUSPending
PROPERTY TYPEResidential - Single Family
SUBDIVISIONRicecliff
SCHOOLSauk Rapids-Rice
Property Description
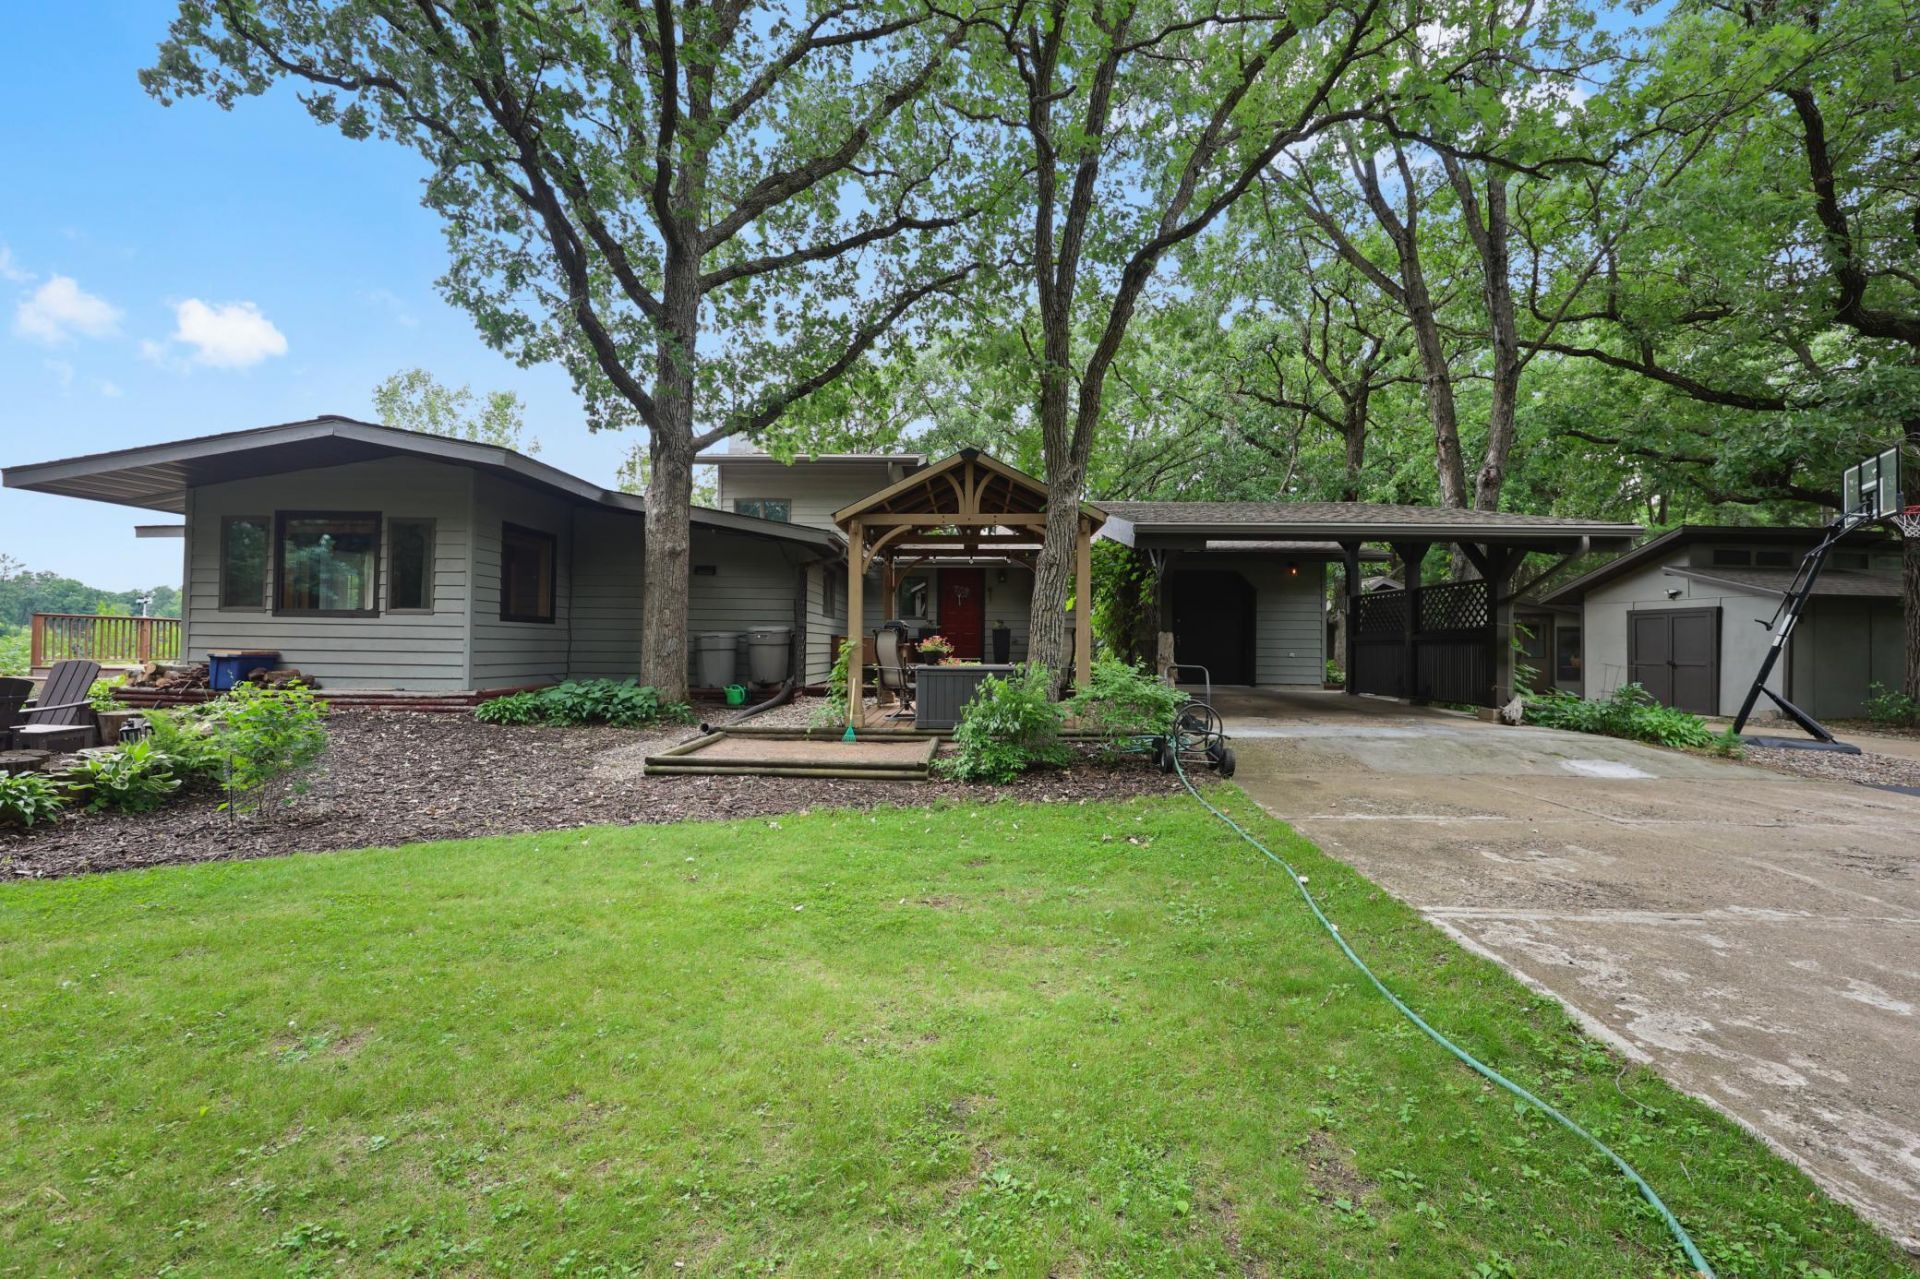
Beautiful Mississippi River setting with 7.4 acres and 196' of river frontage in an incredible location. Oversized windows capture stunning views of the river and islands. Home features 2 bedrooms plus overflow sleeping areas. Property includes gardens, multiple storage outbuildings, wood shed, two carports, and a 2-bedroom bunkhouse. Additional 7-acre lot next door also available.
Property Features
Property Type: Residential - Single Family
Basement: Block
Cooling: Central Air
Fireplaces: 3
Fuel Type: Electric, Wood
Garage: 3 car attached
Heating: Forced Air, Fireplace(s)
Lot Size: 7.40 Acres
Stories: 1.0
Taxes: $5,016
Year Built: 1987
Feature Descriptions
Additional Structures: Garage(s), Guest House, Other, Workshop
Appliances: Cooktop, Dishwasher, Dryer, Microwave, Range, Refrigerator, Washer
Bathrooms 3/4: 1
Bathrooms Full: 1
Days on Site: 13
Down Payment Resource: Yes
Fireplace: Electric, Wood Burning
Foundation Size: 2204
Lot: Tree Coverage - Heavy
Lot Dimensions: 196x1841x165x1955
Parcel#: 150043900
Parking: Attached Garage, Carport, Detached Garage, Asphalt
Sewer: Private Sewer, Tank with Drainage Field
Special View Info: River View
Water: Drilled, Well
Water Features: River Front
Room Sizes
Dining Room: 11x12
Bedroom: 10x16
Kitchen: 13x14
Living Room: 13x22
Bedroom 2: 9x10
Local Schools
School District: Sauk Rapids-Rice
Listed By / Shown By
Listed By
Agency Name: Premier Real Estate Services
Agency Phone: 320-259-4554
Shown By
Agency Title: LeBlanc Realty
Agency Phone: 218-281-7451

Estimate Your Payment
Estimated Payment
$ 1,651.19 per month $1,090.31 Principal & Interest $418.00 Property Tax $142.89 Homeowner's Insurance
4040 Ricecliff Lane | MLS# 7102190
This single family home located at 4040 Ricecliff Lane, Rice, MN 56367 is currently listed for sale with an asking price of $489,900. This property was built in 1987 and has 2 bedrooms and 2 full baths with 1576 sq. ft. Ricecliff Lane is located in the Ricecliff subdivision within the Sauk Rapids-Rice school district. Search Ricecliff real estate on www.leblancrealty.com today.