
BEDS4
BATHS2 full 1 partial
SQUARE FEET3,860
MLS#7152468
STATUSActive
PROPERTY TYPEResidential - Single Family
SUBDIVISIONWillowbrooke
SCHOOLWhite Bear Lake
Property Description
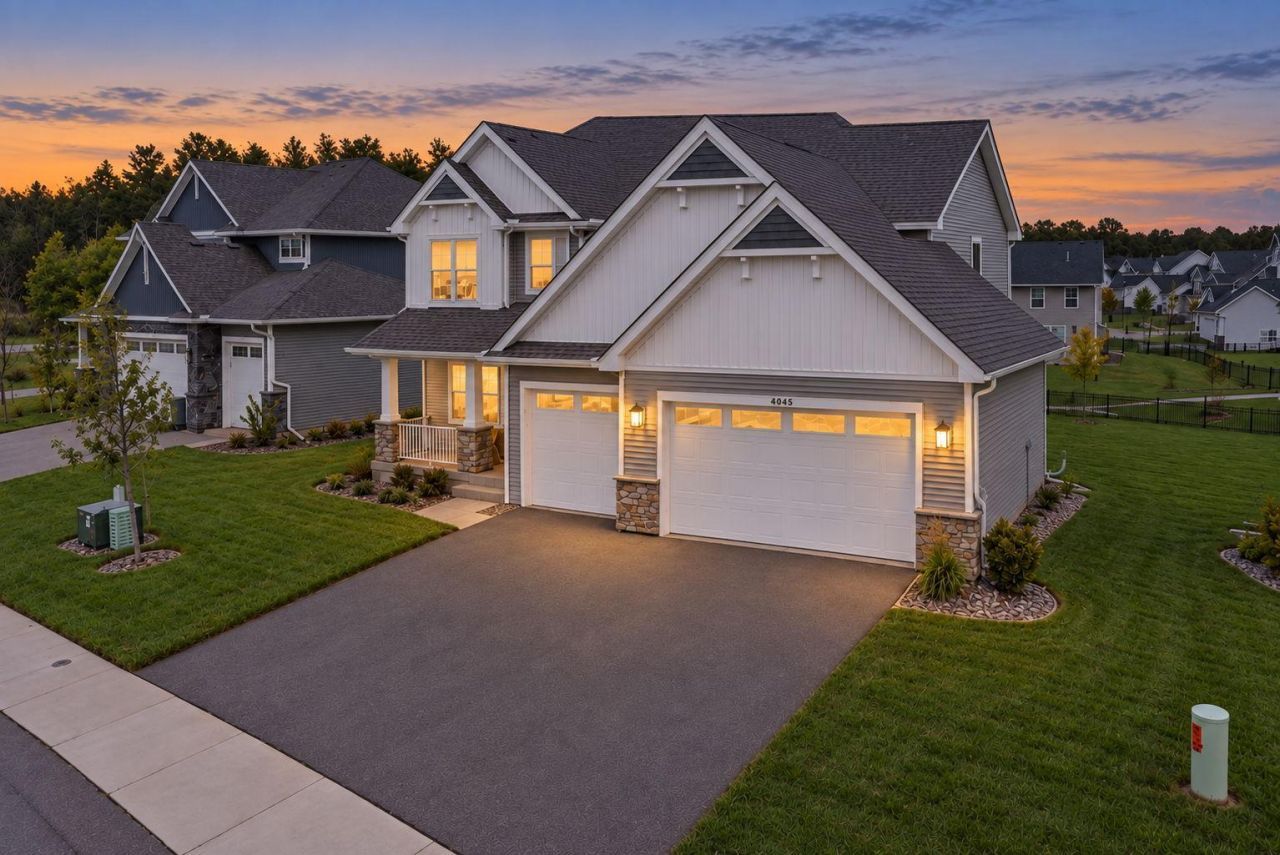
Welcome to 4043 Heath Lane N! This well-maintained Oakdale home offers a comfortable layout with spacious living areas, generously sized bedrooms, and plenty of natural light throughout. Enjoy a great combination of indoor and outdoor living with a private yard and convenient access to nearby parks, schools, shopping, dining, and major highways. A wonderful opportunity to make this Oakdale property your next home!
Property Features
Property Type: Residential - Single Family
Basement: Yes
Basement: Daylight/Lookout Windows, Unfinished
Cooling: Central Air
Fireplaces: 1
Fuel Type: Natural Gas
Garage: 3 car attached
Heating: Forced Air
Lot Size: 0.22 Acres
Roof Type: Age 8 Years or Less, Asphalt
Stories: 2.0
Taxes: $4,683
Year Built: 2025
Feature Descriptions
Additional Living Info.: 4 BR on One Level
Appliances: Air-To-Air Exchanger, Dishwasher, Disposal, Humidifier, Microwave, Range, Refrigerator, Tankless Water Heater
Bath: Bathroom Ensuite, Full Primary, Main Floor 1/2 Bath, Separate Tub & Shower
Bathrooms Full: 2
Bathrooms Half: 1
Days on Site: 5
Dining: Eat In Kitchen, Informal Dining Room
Down Payment Resource: Yes
Fireplace: Family Room, Gas, Stone
Foundation Size: 1096
HOA Fee: $172/ Quarterly
Lot: Sod Included in Price
Lot Dimensions: TBD
Parcel#: 0802921430034
Parking: Attached Garage, Asphalt, Garage Door Opener
Sewer: City Sewer/Connected
SQ FT Total: 3860
Water: City Water/Connected
Room Sizes
Dining Room: 11x15
Bedroom: 15x15
Bedroom 4: 11x12
Kitchen: 10x15
Living Room: 17x15
Office: 11x10
Bedroom 2: 12x11
Bedroom 3: 11x11
Local Schools
School District: White Bear Lake
Listed By / Shown By
Listed By
Agency Name: DRG
Agency Phone: 612-777-8005
Shown By
Agency Title: LeBlanc Realty
Agency Phone: 218-281-7451

Estimate Your Payment
Estimated Payment
$ 1,812.49 per month $1,257.45 Principal & Interest $390.25 Property Tax $164.79 Homeowner's Insurance
4043 Heath Lane N | MLS# 7152468
This single family home located at 4043 Heath Lane N, Oakdale, MN 55128 is currently listed for sale with an asking price of $565,000. This property was built in 2025 and has 4 bedrooms and 2 full and 1 partial baths with 3860 sq. ft. Heath Lane N is located in the Willowbrooke subdivision within the White Bear Lake school district. Search Willowbrooke real estate on www.leblancrealty.com today.