
BEDS3
BATHS2 full 1 partial
SQUARE FEET2,608
MLS#7157000
STATUSActive
PROPERTY TYPEResidential - Single Family
SUBDIVISIONMorningside Heights First Add
SCHOOLMarshall
Property Description
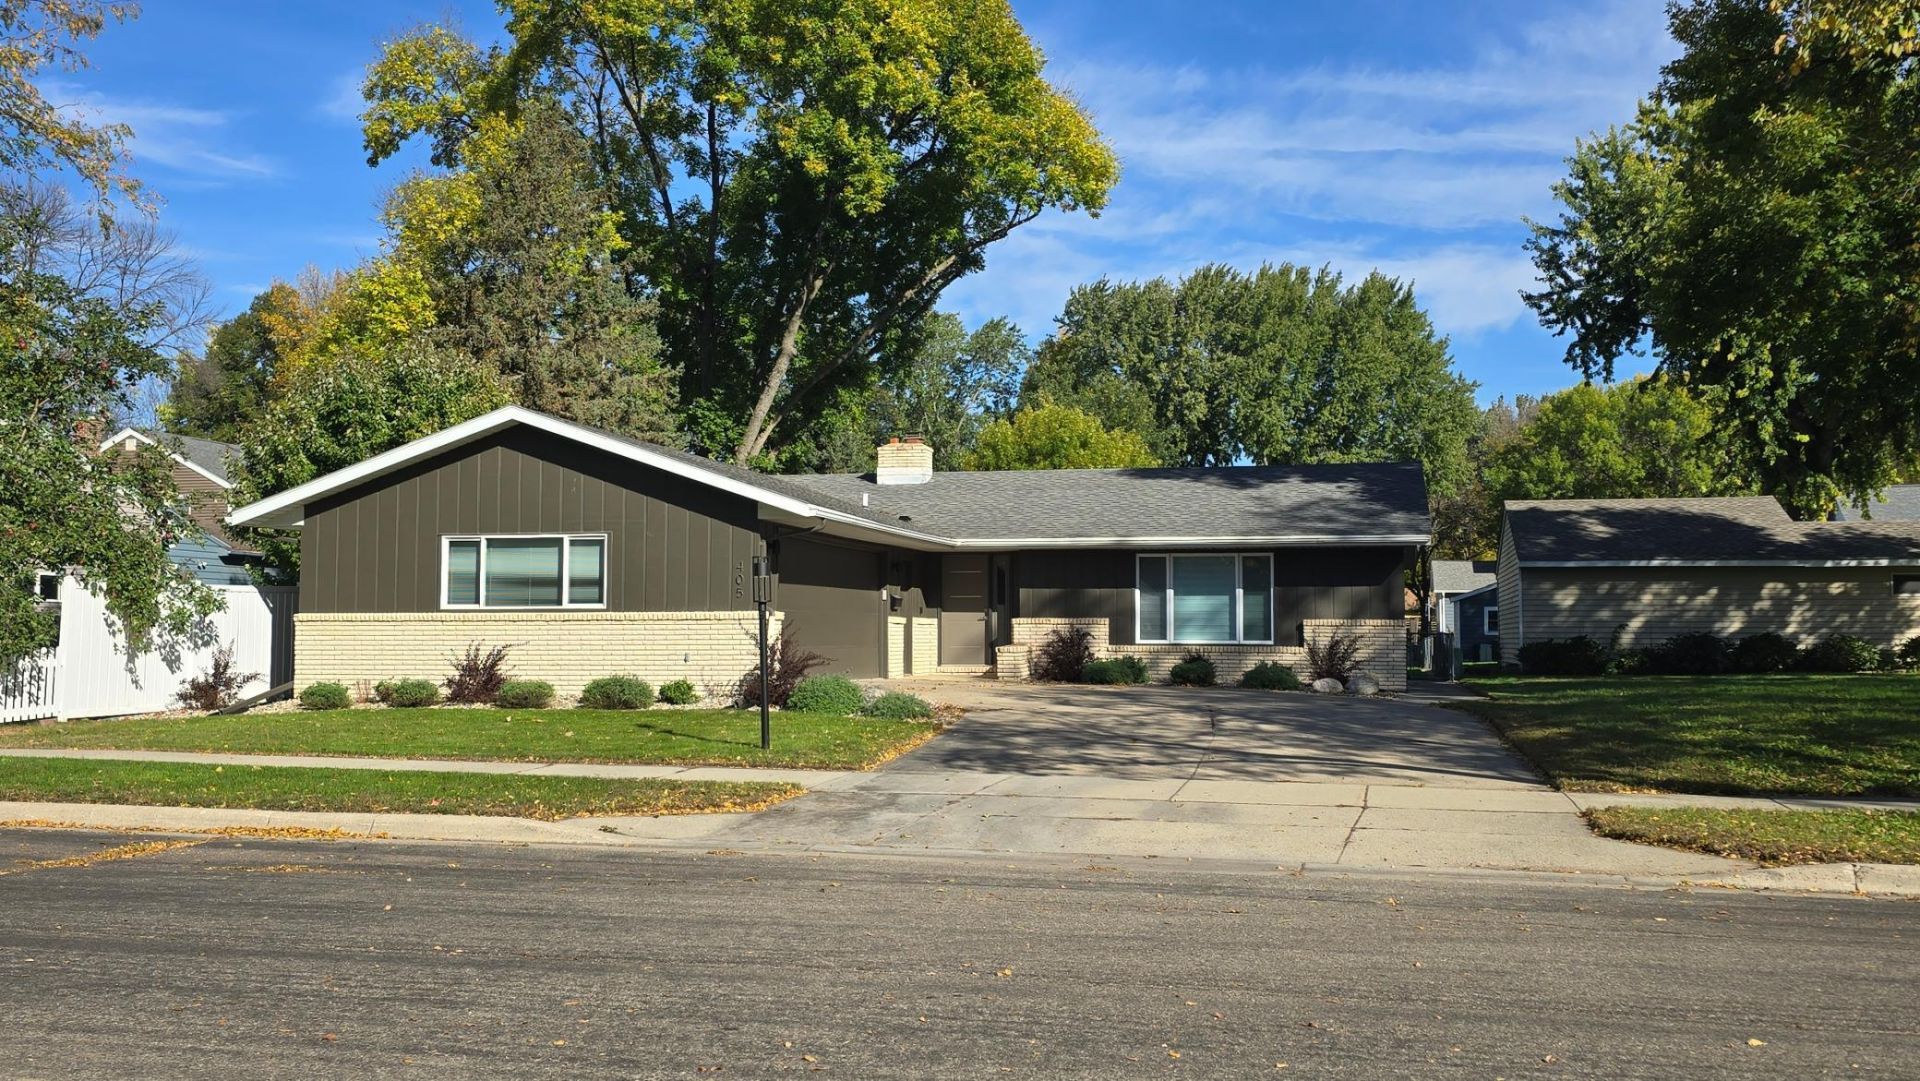
Welcome to 405 E. Marshall Street! This inviting home offers the ease of one-level living with nearly 1,900 square feet on the main level, featuring 3 bedrooms and 2.5 bathrooms.The main level has been renovated throughout, including an updated kitchen and bathrooms, new flooring, and fresh paint. Recent improvements include kitchen appliances and a furnace in 2024, a water heater in 2025, and fresh exterior paint and updated landscaping in 2025.The unfinished basement offers potential for additional living space, storage, or a hobby area. With thoughtful updates inside and out, this home is ready to welcome you.
Property Features
Property Type: Residential - Single Family
Basement: Yes
Basement: Block, Crawl Space, Drainage System, Partial, Storage Space, Sump Basket, Sump Pump, Unfinished
Cooling: Central Air
Fireplaces: 1
Fuel Type: Natural Gas
Garage: 2 car attached
Heating: Forced Air
Lot Size: 0.22 Acres
Roof Type: Age Over 8 Years, Asphalt
Stories: 1.0
Taxes: $3,128
Year Built: 1971
Feature Descriptions
Accessibility: No Stairs External
Additional Living Info.: 3 BR on One Level, All Living Facilities on One Level, Main Floor Primary, Main Floor Bedroom, Main Floor Laundry
Bathrooms 3/4: 2
Bathrooms Half: 1
Days on Site: 7
Dining: Breakfast Bar, Separate/Formal Dining Room
Down Payment Resource: Yes
Fencing: Chain Link
Fireplace: Electric, Family Room
Foundation Size: 772
Lot: Tree Coverage - Light
Lot Dimensions: 60x161
Parcel#: 275410150
Parking: Attached Garage, Concrete
Sewer: City Sewer/Connected
SQ FT Total: 2608
Water: City Water/Connected
Room Sizes
Bathroom: 11'11x7'8
Bathroom: 2x3
Dining Room: 11'1x13'5
Family Room: 9'1x17'0
Bedroom: 12'9x17'10
Foyer: 10'6x9'3
Garage: 21'8x27'6
Kitchen: 13'5x17'0
Laundry: 9'5x8'0
Living Room: 17'1x12'11
Primary Bathroom: 11'11x6'0
Bedroom 2: 11'11x13'1
Bedroom 3: 11'11x9'7
Local Schools
School District: Marshall
Listed By / Shown By
Listed By
Agency Name: Wilson O'Brien REALTORS
Agency Phone: 507-532-5756
Shown By
Agency Title: LeBlanc Realty
Agency Phone: 218-281-7451

Estimate Your Payment
Estimated Payment
$ 1,078.77 per month $723.31 Principal & Interest $260.67 Property Tax $94.79 Homeowner's Insurance
405 E Marshall Street | MLS# 7157000
This single family home located at 405 E Marshall Street, Marshall, MN 56258 is currently listed for sale with an asking price of $325,000. This property was built in 1971 and has 3 bedrooms and 2 full and 1 partial baths with 2608 sq. ft. E Marshall Street is located in the Morningside Heights First Add subdivision within the Marshall school district. Search Morningside Heights First Add real estate on www.leblancrealty.com today.