
BEDS4
BATHS3 full
SQUARE FEET2,806
MLS#7137467
STATUSActive
PROPERTY TYPEResidential - Single Family
SUBDIVISIONOtis Add
SCHOOLRushford-Peterson
Property Description
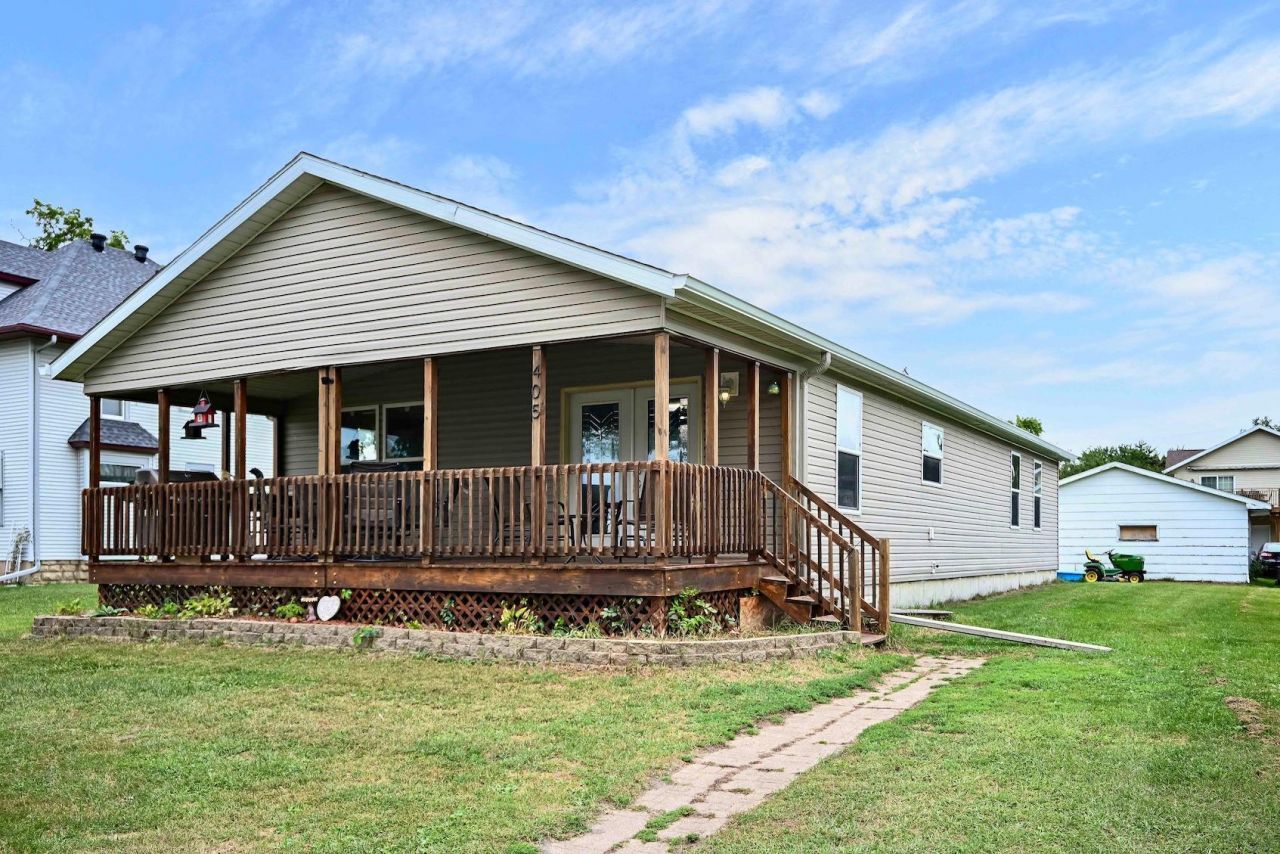
Built in 2008, this spacious 4-bedroom, 3-bathroom ranch style home offers a comfortable open-concept layout with plenty of room to live, entertain, and grow. The large front porch creates a welcoming first impression and provides the perfect spot to enjoy your morning coffee or unwind at the end of the day.Inside, the open-concept design creates a bright, connected living space that flows naturally between the main living areas. The full basement offers even more potential, with a partially finished area and 2 egress windows that provide excellent flexibility for additional living space, a home office, recreation room, or guest area.The property also features a convenient 2-car garage along with a large bonus shed, providing plenty of room for vehicles, tools, toys, hobbies, and extra storage.With its functional layout, generous living space, welcoming front porch, and abundant storage, this home is ready to welcome its next owners!
Property Features
Property Type: Residential - Single Family
Basement: Yes
Basement: Full, Partially Finished
Cooling: Central Air
Fuel Type: Natural Gas
Garage: 2
Heating: Forced Air
Lot Size: 0.17 Acres
Roof Type: Asphalt
Stories: 1.0
Taxes: $2,944
Year Built: 2008
Feature Descriptions
Accessibility: Doors 36+, Partially Wheelchair
Additional Living Info.: 3 BR on One Level, Main Floor Primary, Main Floor Bedroom, Main Floor Laundry, Primary Bdr Suite
Additional Structures: Storage Shed
Appliances: Dishwasher, Dryer, Electric Water Heater, Exhaust Fan, Microwave, Range, Refrigerator, Washer
Bath: 3/4 Basement, Full Primary, Private Primary, Main Floor Full Bath
Bathrooms 3/4: 1
Bathrooms Full: 2
Days on Site: 1
Dining: Eat In Kitchen
Down Payment Resource: Yes
Exterior: Frame
Foundation Size: 1456
Lot: Tree Coverage - Light
Lot Dimensions: 50x150
Parcel#: 060391000
Parking: Detached Garage
Sewer: City Sewer/Connected
SQ FT Total: 2806
Water: City Water/Connected
Room Sizes
Bathroom: 11x9
Bathroom: 7x5
Bathroom: 13x12
Bonus Room: 41x12
Dining Room: 10x12
Bedroom: 12x14
Bedroom 4: 10x8
Kitchen: 14x12
Laundry: 9x9
Living Room: 13x19
Bedroom 2: 9x12
Storage: 29x9
Bedroom 3: 9x11
Utility Room: 12x16
Local Schools
School District: Rushford-Peterson
Listed By / Shown By
Listed By
Agency Name: Edina Realty, Inc.
Agency Phone: 507-452-1995
Shown By
Agency Title: LeBlanc Realty
Agency Phone: 218-281-7451

Estimate Your Payment
Estimated Payment
$ 987.92 per month $656.54 Principal & Interest $245.33 Property Tax $86.04 Homeowner's Insurance
405 E Rushford Avenue | MLS# 7137467
This single family home located at 405 E Rushford Avenue, Rushford, MN 55971 is currently listed for sale with an asking price of $295,000. This property was built in 2008 and has 4 bedrooms and 3 full baths with 2806 sq. ft. E Rushford Avenue is located in the Otis Add subdivision within the Rushford-Peterson school district. Search Otis Add real estate on www.leblancrealty.com today.