
BEDS4
BATHS3 full
SQUARE FEET3,706
MLS#7149547
STATUSActive
PROPERTY TYPEResidential - Single Family
SCHOOLBlooming Prairie
Property Description
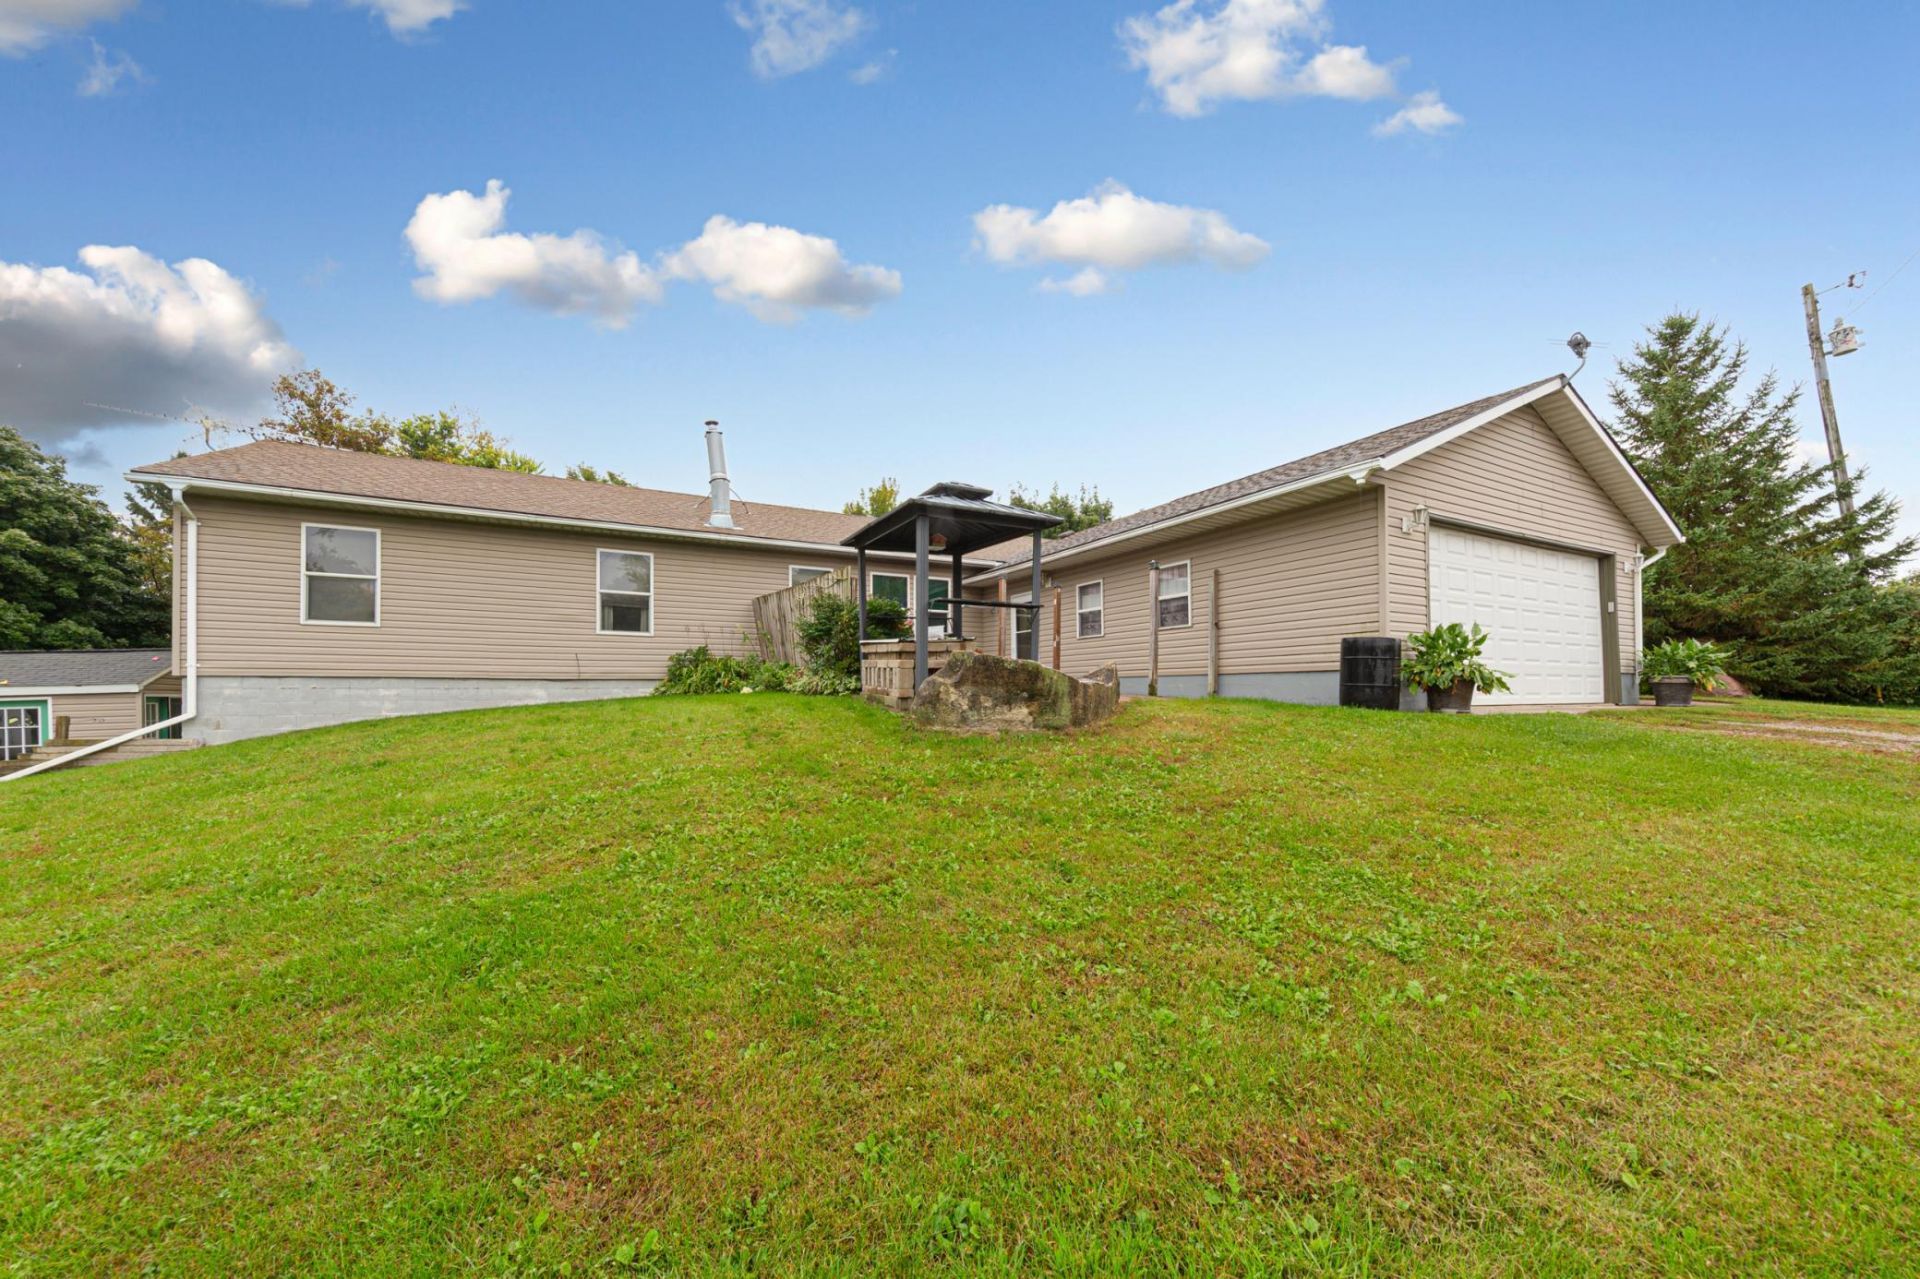
Welcome to this spacious 4-bedroom, 3-bath acreage property situated on approximately 3.62 acres. Offering approximately 3,700 total sq. ft. with almost 3500 finished sq. ft., the home features a comfortable, functional layout with plenty of storage throughout. The spacious primary suite includes a jacuzzi tub, creating a relaxing retreat at the end of the day.Outside, enjoy the peaceful acreage setting from the gazebo, complete with a hot tub for relaxing or entertaining. Garage space is abundant with a 2-car attached garage plus a 4-car detached garage, providing six total garage stalls for vehicles, toys, hobbies, or additional storage. The property also includes several additional outbuildings, offering even more storage and flexibility for your needs. A great opportunity to enjoy the space and privacy of acreage living with plenty of room both inside and out.
Property Features
Property Type: Residential - Single Family
Basement: Yes
Basement: Egress Window(s), Finished, In-Floor Heat, Walkout
Cooling: Central Air
Fireplaces: 4
Fuel Type: Propane, Wood
Garage: 2 car attached
Heating: Boiler
Lot Size: 3.62 Acres
Stories: 1.0
Taxes: $4,438
Year Built: 2006
Feature Descriptions
Accessibility: Doors 36+
Bath: Main Floor Full Bath
Bathrooms Full: 3
Days on Site: 8
Dining: Breakfast Area, Kitchen/Dining Room, Separate/Formal Dining Room
Down Payment Resource: Yes
Foundation Size: 1857
Lot Dimensions: 515x250
Parcel#: 040312301
Parking: Attached Garage, Detached Garage
Sewer: Septic System Compliant - No
SQ FT Total: 3706
Water: Well
Room Sizes
Bathroom: 5'9 x 8'9
Dining Room: 12'10 x 8'9
Family Room: 16'11 x 13'4
Bedroom: 14'7 x 13'1
Garage: 22'6 x 29'2
Kitchen: 11'11 x 12'6
Laundry: 8'7 x 13'1
Living Room: 15'4 x 13'11
Primary Bathroom: 10'0 x 8'11
Bedroom 2: 11'3 x 13'0
Bedroom 3: 10'6 x 8'9
Local Schools
School District: Blooming Prairie
Listed By / Shown By
Listed By
Agency Name: eXp Realty
Agency Phone: 612-751-9303
Shown By
Agency Title: LeBlanc Realty
Agency Phone: 218-281-7451

Estimate Your Payment
Estimated Payment
$ 1,502.34 per month $1,001.28 Principal & Interest $369.83 Property Tax $131.22 Homeowner's Insurance
4052 108th Street Se | MLS# 7149547
This single family home located at 4052 108th Street Se, Blooming Prairie, MN 55917 is currently listed for sale with an asking price of $449,900. This property was built in 2006 and has 4 bedrooms and 3 full baths with 3706 sq. ft. 108th Street Se is located within the Blooming Prairie school district. Search Blooming Prairie real estate on www.leblancrealty.com today.