
BEDS4
BATHS2 full
SQUARE FEET1,940
MLS#7139996
STATUSContingent
PROPERTY TYPEResidential - Single Family
SUBDIVISIONThird Add To Coleraine
SCHOOLGreenway
Property Description
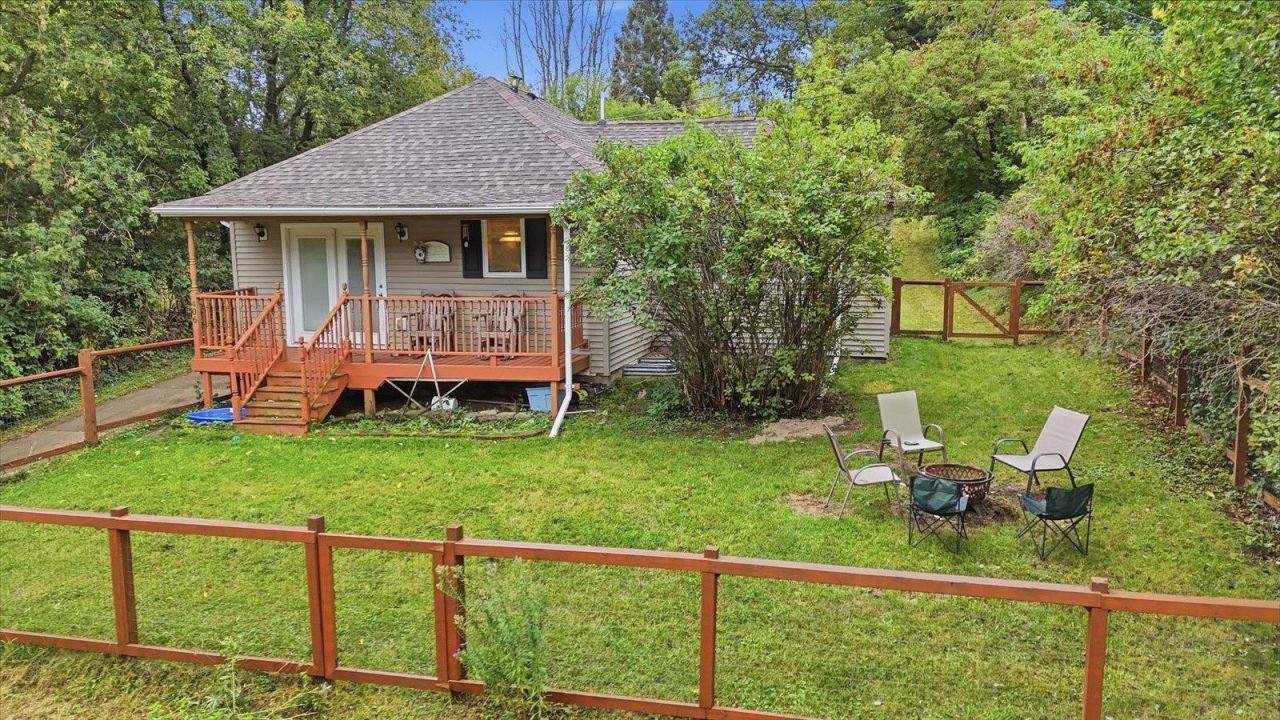
This 4 bedroom, 2 bathroom Coleraine home offers plenty of living space in a convenient location near Greenway schools, Trout Lake, Mount Itasca, Eagle Ridge Golf Course, and area trails. Hardwood floors run through much of the main level, including the spacious kitchen and dining area. The primary bedroom offers generous closet space, while an additional main floor bedroom provides flexibility for a bedroom, office, or hobby room. Downstairs, the finished lower level adds a family room, two additional bedrooms, a second bathroom, and laundry. Outside, enjoy the covered front porch, fenced backyard surrounded by mature trees, and a detached 2 stall garage with additional space for storage or projects. With Grand Rapids just minutes away, this home combines a functional layout with easy access to many of the area's everyday amenities and recreation.
Property Features
Property Type: Residential - Single Family
Basement: Yes
Basement: Block, Egress Window(s), Full, Partially Finished
Cooling: None
Fuel Type: Electric, Natural Gas, Oil
Garage: 2
Heating: Baseboard, Forced Air
Lot Size: 0.23 Acres
Roof Type: Asphalt
Stories: 1.0
Taxes: $1,615
Year Built: 1920
Feature Descriptions
Bathrooms 3/4: 1
Bathrooms Full: 1
Days on Site: 26
Down Payment Resource: Yes
Foundation Size: 970
Lot Dimensions: 75x134
Parcel#: 884401015
Parking: Detached Garage, Concrete, Insulated Garage
Sewer: City Sewer/Connected
SQ FT Total: 1940
Water: City Water/Connected
Room Sizes
Family Room: 10x28
Bedroom: 14x15
Bedroom 4: 13x14
Kitchen: 10.7x22.3
Living Room: 11.6x17
Bedroom 2: 9.5x9.8
Bedroom 3: 9x10.7
Local Schools
School District: Greenway
Listed By / Shown By
Listed By
Agency Name: Pemberton RE
Shown By
Agency Title: LeBlanc Realty
Agency Phone: 218-281-7451

Estimate Your Payment
Estimated Payment
$ 637.78 per month $444.89 Principal & Interest $134.58 Property Tax $58.30 Homeowner's Insurance
406 Gunn Street | MLS# 7139996
This single family home located at 406 Gunn Street, Coleraine, MN 55722 is currently listed for sale with an asking price of $199,900. This property was built in 1920 and has 4 bedrooms and 2 full baths with 1940 sq. ft. Gunn Street is located in the Third Add To Coleraine subdivision within the Greenway school district. Search Third Add To Coleraine real estate on www.leblancrealty.com today.