
BEDS4
BATHS1 full 1 partial
SQUARE FEET2,504
MLS#7166216
STATUSActive
PROPERTY TYPEResidential - Single Family
SUBDIVISIONOriginal Town
SCHOOLMedford
Property Description
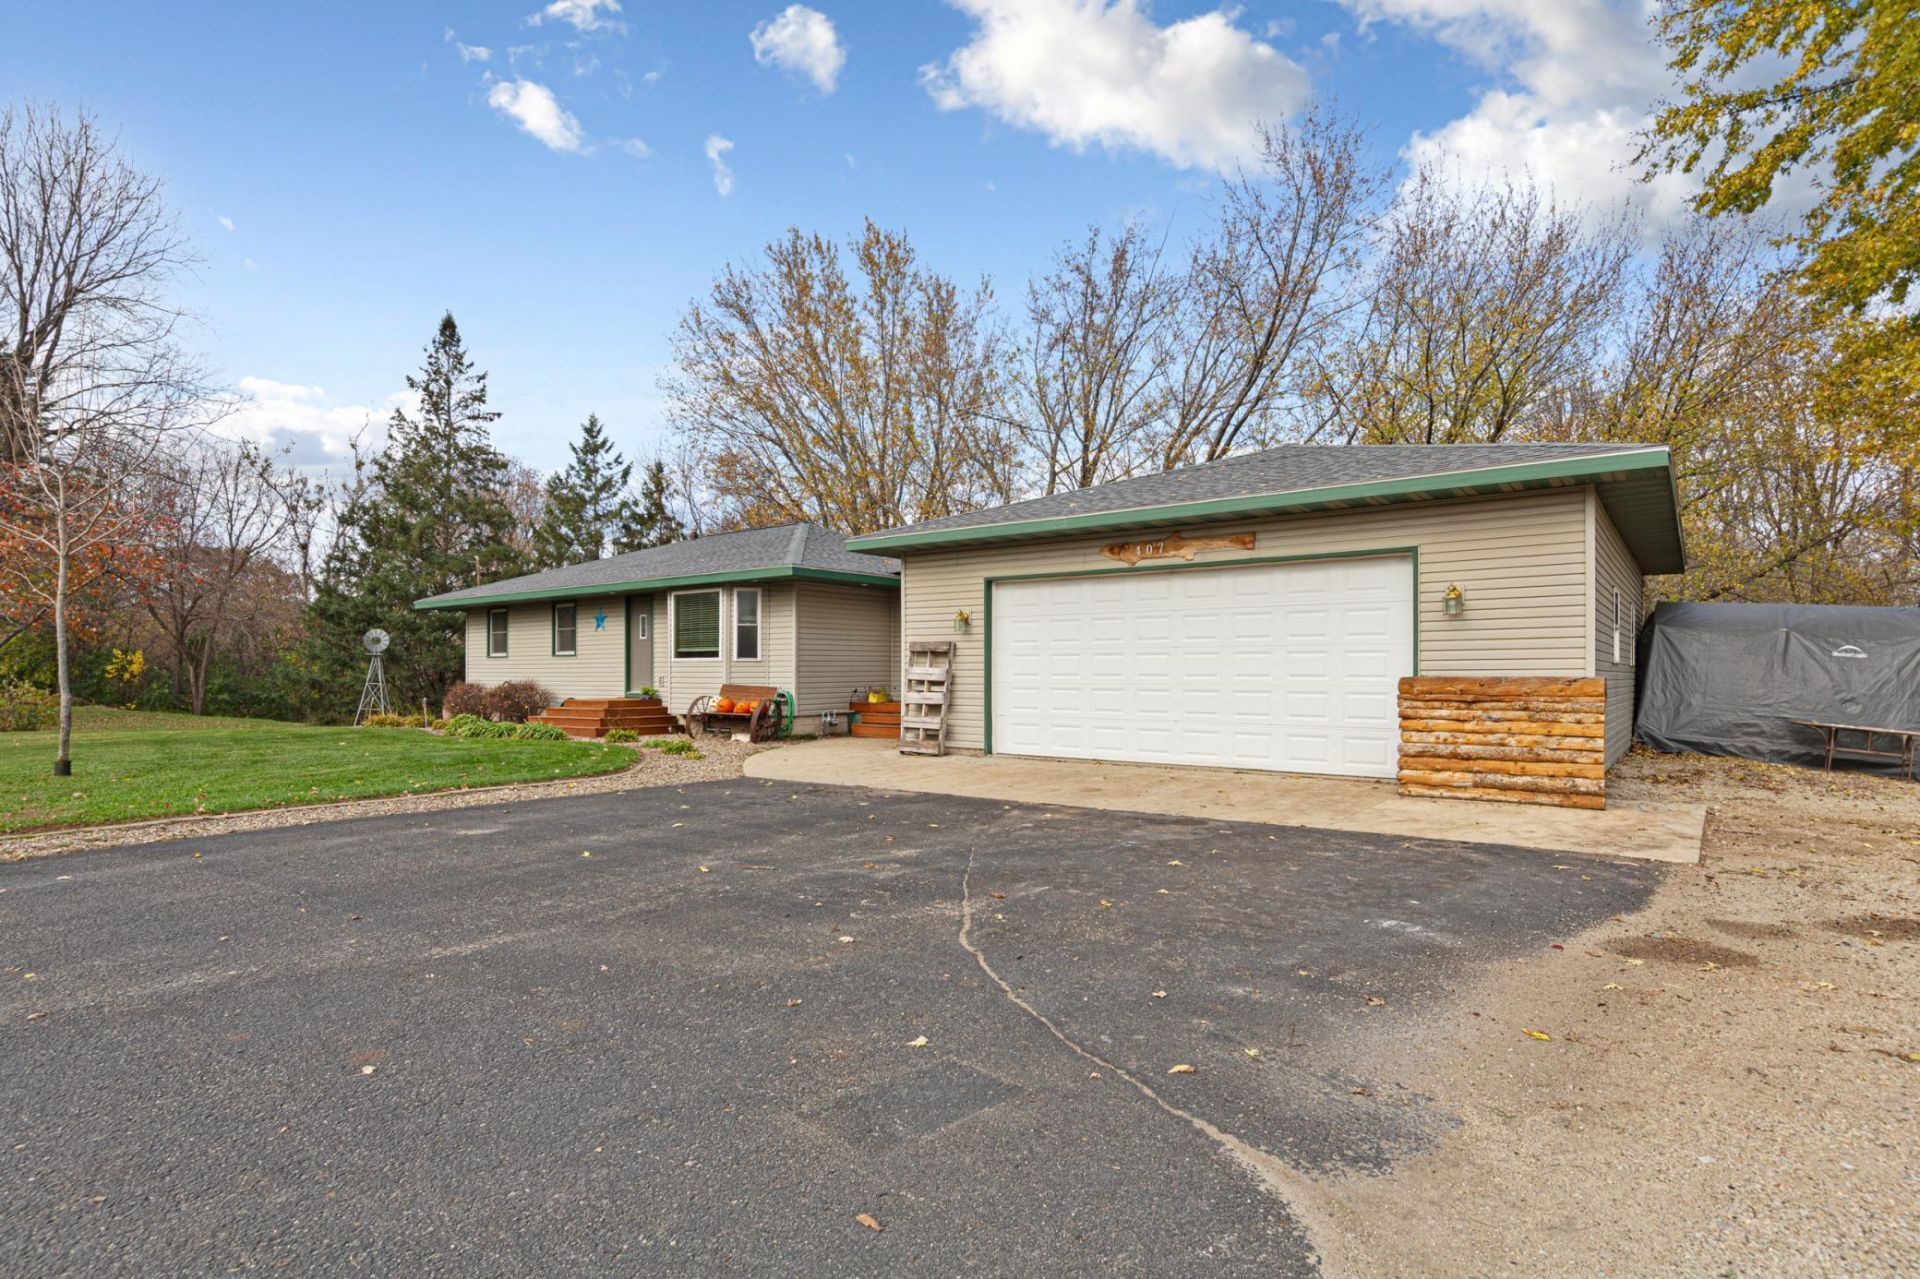
Welcome to this well-maintained 4-bedroom rambler in the sought-after Medford School District, offering a unique combination of space, functionality, and convenience. Designed for true one-level living, all essential living facilities are located on the main floor, making daily life comfortable and accessible. Inside, you'll find hardwood floors, solid-core doors, a spacious bathroom featuring dual sinks and a heated tile floor, and an efficient layout that provides room for both everyday living and entertaining. The heated and insulated oversized two-stall garage with floor drain offers exceptional workspace and storage options year-round. Set on an impressive nearly three-quarter-acre lot, this property delivers a rare amount of outdoor space for an in-town location. The expansive backyard backs to open fields, creating a picturesque setting with room for gardening, play, pets, outdoor gatherings, or future possibilities. Enjoy the screened porch and large deck while taking in the wide-open views and added privacy. Major improvements, including a new roof in 2020, provide confidence and value for years to come. If you've been searching for a home that offers the convenience of town living with the feel of a country property, this is an opportunity you won't want to miss.
Property Features
Property Type: Residential - Single Family
Basement: Yes
Basement: Block, Egress Window(s), Full, Partially Finished, Walkout
Cooling: Central Air
Fuel Type: Natural Gas
Garage: 2 car attached
Heating: Forced Air
Lot Size: 0.70 Acres
Roof Type: Age 8 Years or Less
Stories: 1.0
Taxes: $3,758
Year Built: 1972
Feature Descriptions
Additional Living Info.: 3 BR on One Level, All Living Facilities on One Level, Main Floor Primary, Main Floor Bedroom, Main Floor Laundry
Appliances: Dishwasher, Dryer, Exhaust Fan, Gas Water Heater, Range, Refrigerator, Stainless Steel Appliances, Washer, Water Softener Owned
Bath: Main Floor 1/2 Bath, Main Floor Full Bath
Bathrooms Full: 1
Bathrooms Half: 1
Days on Site: 22
Dining: Kitchen/Dining Room
Down Payment Resource: Yes
Foundation Size: 1369
Lot: Tree Coverage - Medium
Lot Dimensions: 171 x 180 x 141 x 15 x 30 x 165
Parcel#: 161000804
Parking: Attached Garage, Asphalt, Floor Drain, Garage Door Opener, Heated Garage, Insulated Garage
Sewer: City Sewer/Connected
SQ FT Total: 2504
Water: City Water/Connected
Room Sizes
Deck: 24 x 12
Family Room: 33 x 10.6
Bedroom: 15.6 x 11
Bedroom 4: 16 x 10.6
Informal Dining Room: 12 x 7
Kitchen: 13.6 x 12
Laundry: 11.10 x 8
Living Room: 17 x 11.6
Screened Porch: 20 x 12
Bedroom 2: 10 x 7.11
Bedroom 3: 9.5 x 9.4
Local Schools
School District: Medford
Listed By / Shown By
Listed By
Agency Name: Edina Realty, Inc.
Agency Phone: 507-334-1695
Shown By
Agency Title: LeBlanc Realty
Agency Phone: 218-281-7451

Estimate Your Payment
Estimated Payment
$ 1,080.92 per month $678.80 Principal & Interest $313.17 Property Tax $88.96 Homeowner's Insurance
407 5th Avenue Ne | MLS# 7166216
This single family home located at 407 5th Avenue Ne, Medford, MN 55049 is currently listed for sale with an asking price of $305,000. This property was built in 1972 and has 4 bedrooms and 1 full and 1 partial baths with 2504 sq. ft. 5th Avenue Ne is located in the Original Town subdivision within the Medford school district. Search Original Town real estate on www.leblancrealty.com today.