
BEDS3
BATHS2 full 1 partial
SQUARE FEET1,970
MLS#7147280
STATUSActive
PROPERTY TYPEResidential - Single Family
SUBDIVISIONHighland Park Of Hibbing
SCHOOLHibbing
Property Description
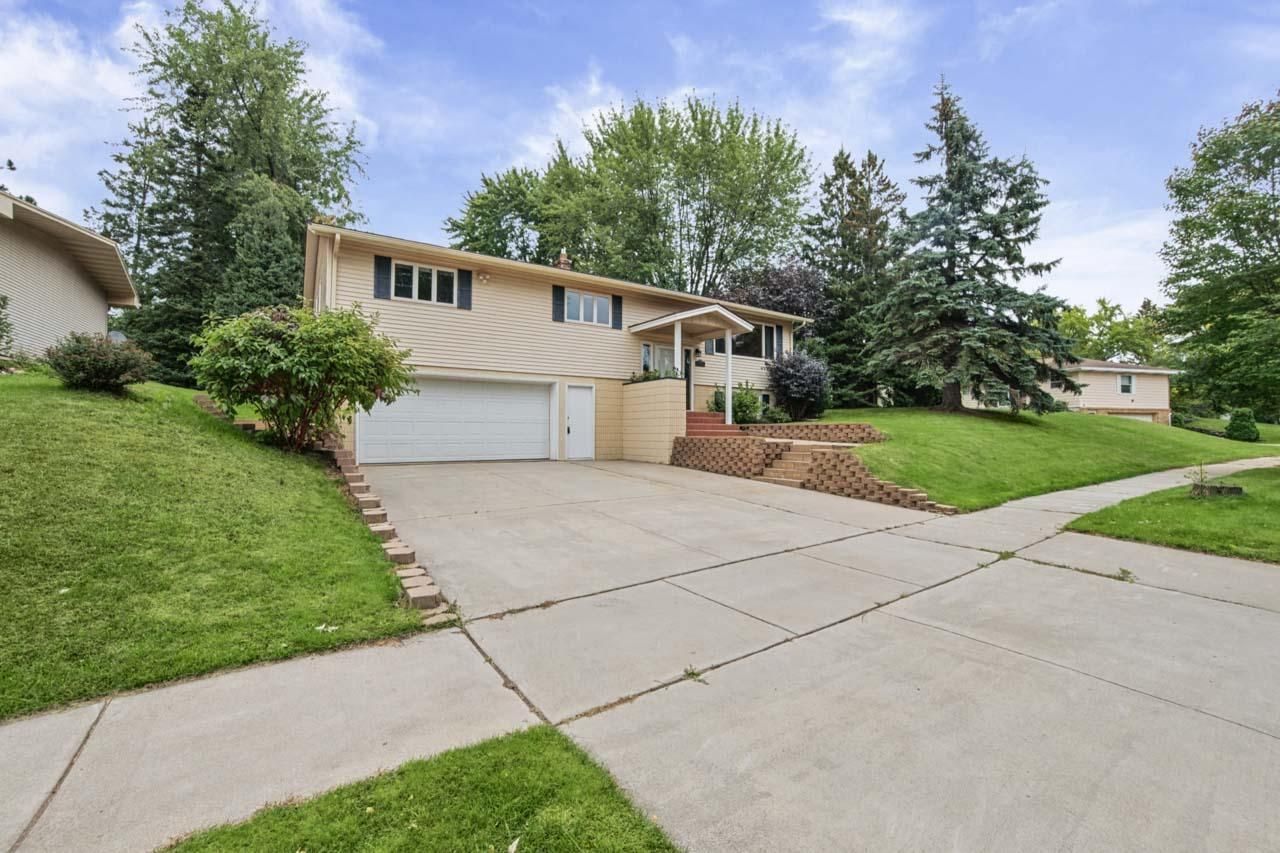
This beautifully maintained Mesabi Drive residence is ready for its next chapter! The bright, open main level seamlessly connects the living room, dining area and kitchen. Three bedrooms are conveniently located nearby, including a primary bedroom with a private en suite bath. The lower level features a spacious family room with a gas fireplace and an additional updated bathroom. Upgraded appliances are included, and the newly finished attached two-stall tuck-under garage is so polished it feels like an extension of the home. Outside, meticulous landscaping surrounds the private backyard, complete with a large maintenance-free deck and patio?perfect for relaxing or entertaining. This lovingly maintained home is truly a special find!
Property Features
Property Type: Residential - Single Family
Basement: Yes
Basement: Full, Walkout
Cooling: None
Fireplaces: 1
Fuel Type: Propane
Garage: 2
Heating: Forced Air
Lot Size: 0.20 Acres
Roof Type: Asphalt
Stories: 1.0
Taxes: $2,982
Year Built: 1976
Feature Descriptions
Appliances: Dishwasher, Dryer, Electric Water Heater, Microwave, Range, Refrigerator, Washer
Bath: Full Basement, Main Floor 1/2 Bath, Main Floor Full Bath
Bathrooms 3/4: 1
Bathrooms Full: 1
Bathrooms Half: 1
Days on Site: 23
Down Payment Resource: Yes
Fireplace: Gas
Foundation Size: 1340
Lot Dimensions: 100x90
Parcel#: 140010700560
Parking: Tuckunder Garage
Sewer: City Sewer/Connected
SQ FT Total: 1970
Water: City Water/Connected
Room Sizes
Dining Room: 10'5x10'6
Family Room: 15'2x25'9
Bedroom: 11'9x12'1
Kitchen: 21'x10'6
Living Room: 21'11x16'8
Bedroom 2: 13'x10'6
Bedroom 3: 10'11x10'
Local Schools
School District: Hibbing
Listed By / Shown By
Listed By
Agency Name: Mirabella Realty
Agency Phone: 218-262-3993
Shown By
Agency Title: LeBlanc Realty
Agency Phone: 218-281-7451

Estimate Your Payment
Estimated Payment
$ 1,099.07 per month $752.02 Principal & Interest $248.50 Property Tax $98.55 Homeowner's Insurance
407 Mesabi Drive | MLS# 7147280
This single family home located at 407 Mesabi Drive, Hibbing, MN 55746 is currently listed for sale with an asking price of $337,900. This property was built in 1976 and has 3 bedrooms and 2 full and 1 partial baths with 1970 sq. ft. Mesabi Drive is located in the Highland Park Of Hibbing subdivision within the Hibbing school district. Search Highland Park Of Hibbing real estate on www.leblancrealty.com today.