
BEDS4
BATHS3 full
SQUARE FEET2,954
MLS#7097431
STATUSActive
PROPERTY TYPEResidential - Single Family
SUBDIVISIONTemperance Lake 1
SCHOOLMartin West
Property Description
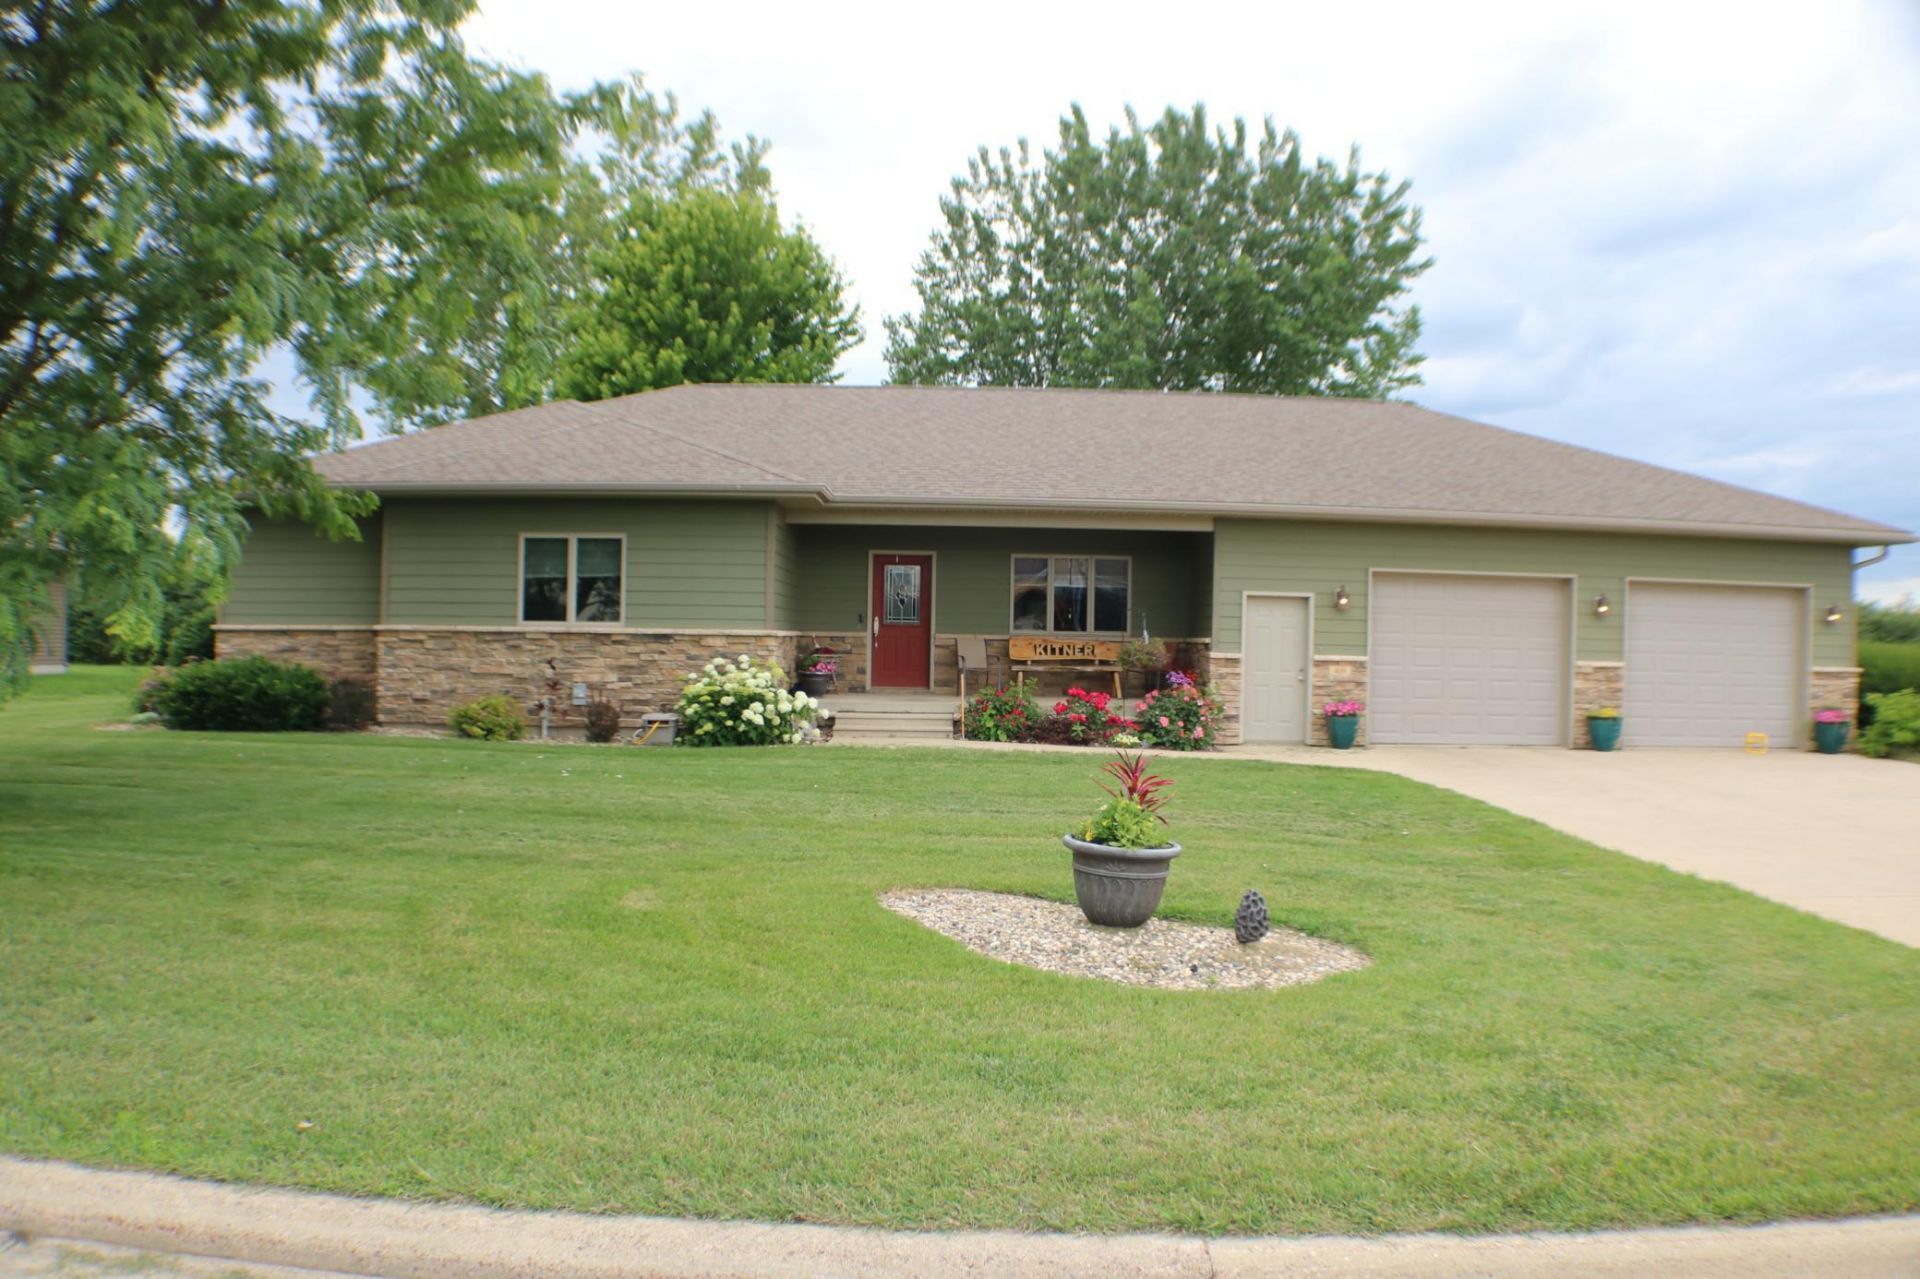
Welcome to this beautifully maintained 4-bedroom, 3-bathroom home offering comfort, space, and timeless appeal. Situated on an oversized landscaped yard, this property features inviting covered front and back porches perfect for relaxing or entertaining. Inside, you'll find gorgeous hardwood flooring, two fireplaces that add warmth and character, and a spacious family room designed for everyday living. The main-floor laundry provides convenience, while abundant storage space throughout the home helps keep everything organized. The private primary suite offers a comfortable retreat with a full bath with heated flooring and a walk in closet. The well-designed floor plan provides plenty of room for family and guests. Convenient basement stairway leads to the oversized double heated and insulated garage that adds extra space for vehicles, tools, and more. With its attractive outdoor spaces, generous storage, and thoughtful amenities, this home combines functionality and charm in a setting you'll love to come home to.
Property Features
Property Type: Residential - Single Family
Basement: Yes
Basement: Block, Egress Window(s), Finished, Full, Storage Space
Cooling: Central Air
Fireplaces: 2
Fuel Type: Natural Gas
Garage: 2 car attached
Heating: Forced Air
Lot Size: 0.64 Acres
Roof Type: Age Over 8 Years, Asphalt
Stories: 1.0
Taxes: $7,044
Year Built: 2007
Feature Descriptions
Additional Living Info.: Main Floor Primary, Main Floor Bedroom, Main Floor Laundry
Appliances: Dishwasher, Disposal, Dryer, Gas Water Heater, Microwave, Refrigerator, Washer, Water Softener Owned
Bath: 3/4 Basement, Basement, Full Primary, Private Primary, Main Floor Full Bath, Upper Level Full Bath
Bathrooms 3/4: 1
Bathrooms Full: 2
Days on Site: 27
Dining: Breakfast Bar, Eat In Kitchen, Kitchen/Dining Room
Down Payment Resource: Yes
Exterior: Block
Fireplace: Family Room, Gas, Living Room
Foundation Size: 1654
Lot: Tree Coverage - Light
Lot Dimensions: 200X140
Parcel#: 387250030
Parking: Attached Garage, Concrete, Garage Door Opener
Sewer: City Sewer/Connected
Water: City Water/Connected
Room Sizes
Dining Room: 10x10
Bedroom: 15x16
Bedroom 4: 14x12
Kitchen: 18x10
Living Room: 20x19
Bedroom 2: 12x12
Storage: 13x7
Bedroom 3: 14x10
Utility Room: 12x13
Local Schools
School District: Martin West
Listed By / Shown By
Listed By
Agency Name: City Side Real Estate Inc
Agency Phone: 507-220-3692
Shown By
Agency Title: LeBlanc Realty
Agency Phone: 218-281-7451

Estimate Your Payment
Estimated Payment
$ 1,505.79 per month $812.33 Principal & Interest $587.00 Property Tax $106.46 Homeowner's Insurance
409 Fox Lake Avenue | MLS# 7097431
This single family home located at 409 Fox Lake Avenue, Sherburn, MN 56171 is currently listed for sale with an asking price of $365,000. This property was built in 2007 and has 4 bedrooms and 3 full baths with 2954 sq. ft. Fox Lake Avenue is located in the Temperance Lake 1 subdivision within the Martin West school district. Search Temperance Lake 1 real estate on www.leblancrealty.com today.