
BEDS3
BATHS2 full
SQUARE FEET1,964
MLS#7153562
STATUSActive
PROPERTY TYPEResidential - Single Family
SUBDIVISIONFischer Estates
SCHOOLTri-City United
Property Description
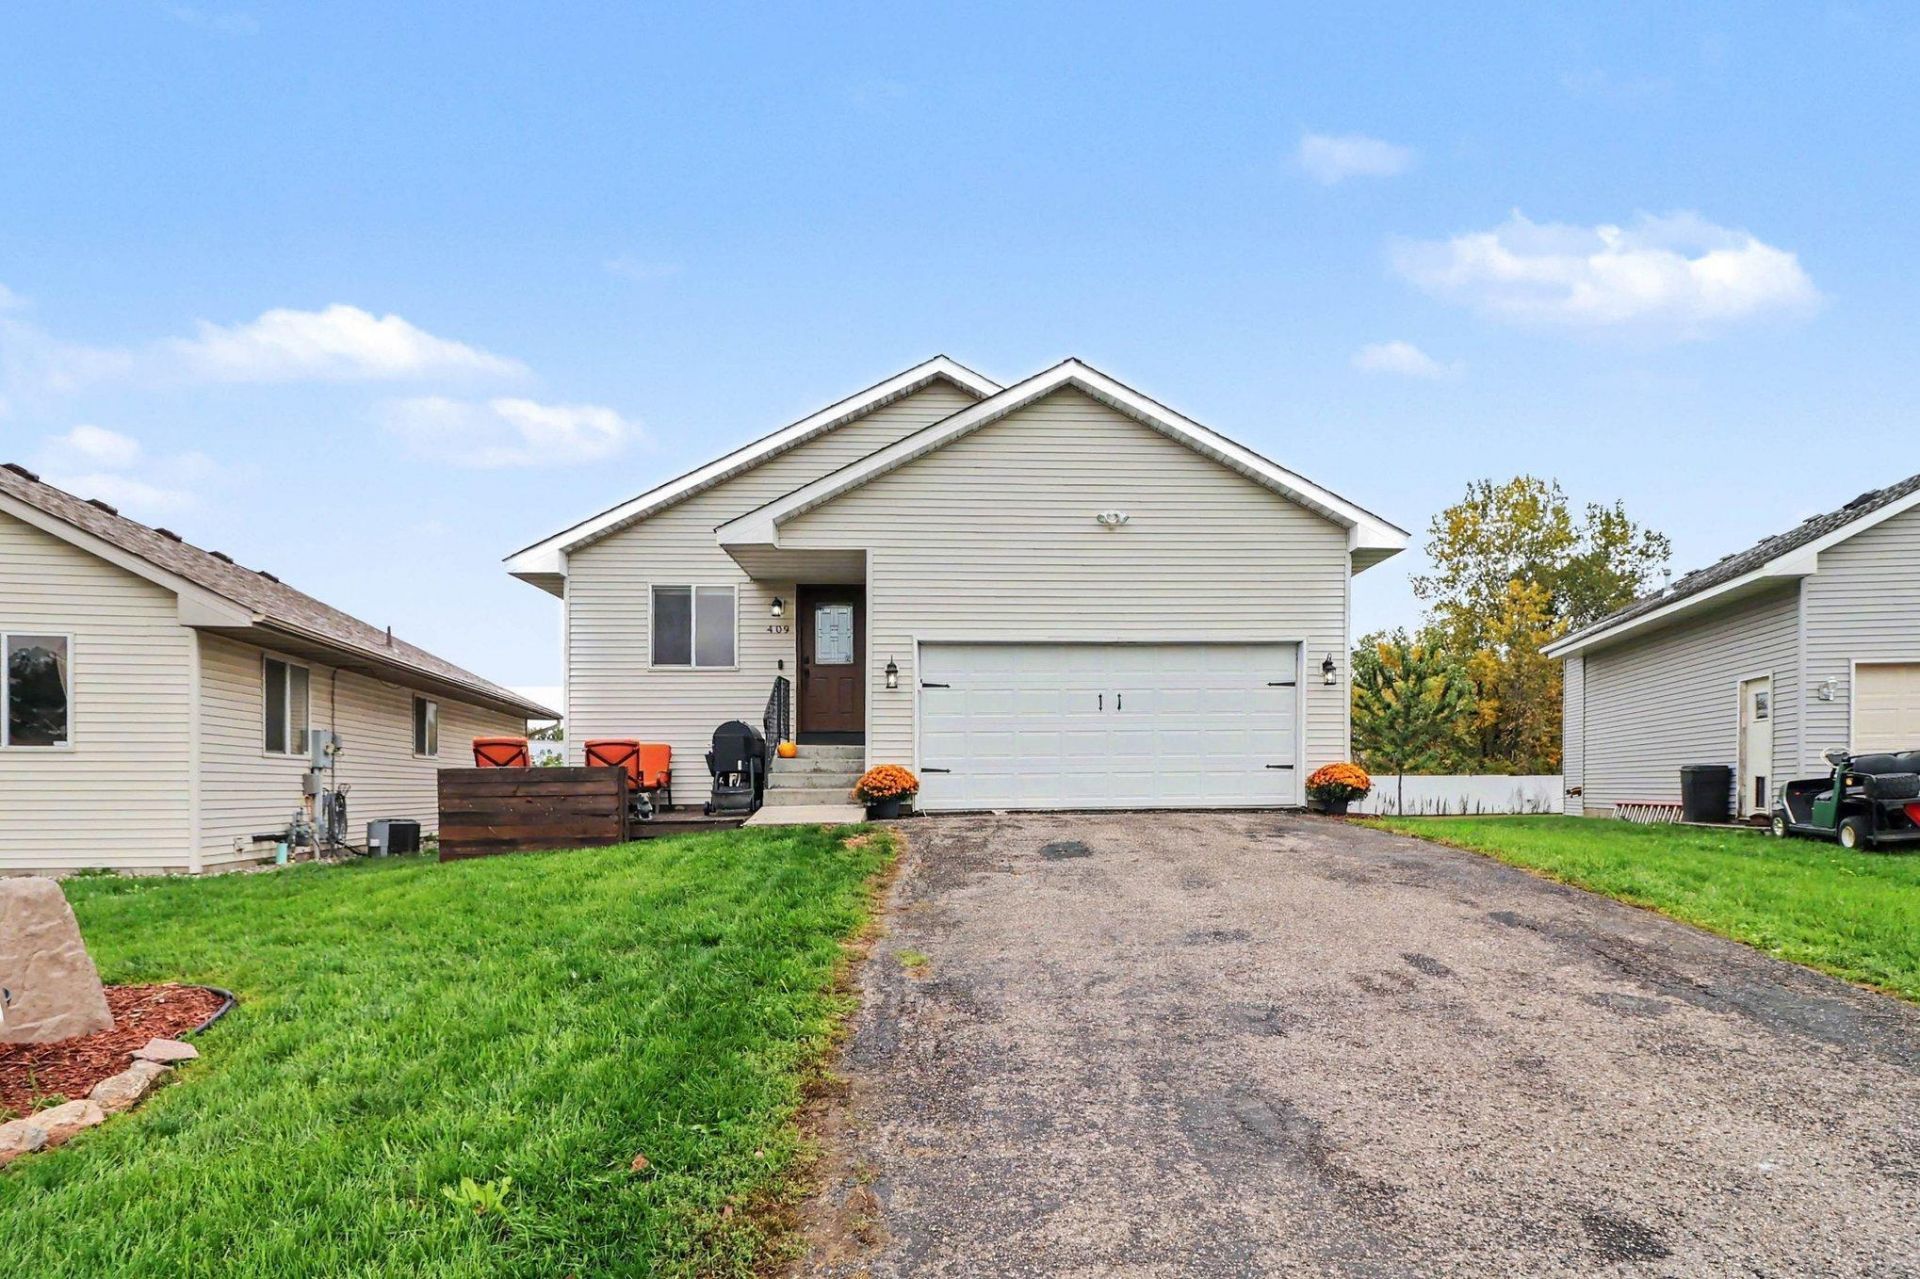
Welcome to this beautifully maintained home priced for the first time buyer. 3 bd. 2 full baths in a great neighborhood. Main floor primary bedroom and first floor laundry. Farmhouse style kitchen with stainless steel appliances, farmhouse sink, and butcher block countertops. Main floor has no carpets laminate floor thru out. Attached 2 car garage is insulated and heated. Home has a full basement that is finished with a full bathroom, 3rd bedroom, computer area, and a secondary living space. The backyard is flat and has a storage shed. Front Deck area to hang out in the evenings. Don't miss this great opportunity to make this your new home.
Property Features
Property Type: Residential - Single Family
Basement: Yes
Basement: Daylight/Lookout Windows, Drain Tiled, Egress Window(s), Finished, Full, Sump Pump
Cooling: Central Air
Fuel Type: Natural Gas
Garage: 2 car attached
Heating: Forced Air
Lot Size: 0.13 Acres
Stories: 1.0
Taxes: $4,012
Year Built: 2005
Feature Descriptions
Additional Living Info.: All Living Facilities on One Level, Main Floor Laundry
Additional Structures: Storage Shed
Appliances: Dishwasher, Disposal, Dryer, Gas Water Heater, Microwave, Range, Refrigerator, Stainless Steel Appliances, Washer
Bath: Full Basement, Main Floor Full Bath
Bathrooms Full: 2
Days on Site: 11
Dining: Breakfast Bar, Eat In Kitchen, Living/Dining Room
Down Payment Resource: Yes
Foundation Size: 982
Lot Dimensions: 40x105x69x105
Parcel#: 225150140
Parking: Attached Garage, Asphalt, Insulated Garage
Sewer: City Sewer/Connected
SQ FT Total: 1964
Water: City Water/Connected
Room Sizes
Bathroom: 06 x 08
Computer Room: 10 x 11
Family Room: 13 x 24
Bedroom: 11 x 14
Kitchen: 12 x 13
Living Room: 13 x 18
Bedroom 2: 10 x 12
Bedroom 3: 11 x 14
Local Schools
School District: Tri-City United
Listed By / Shown By
Listed By
Agency Name: Kubes Realty Inc
Agency Phone: 952-445-9110
Shown By
Agency Title: LeBlanc Realty
Agency Phone: 218-281-7451

Estimate Your Payment
Estimated Payment
$ 1,089.25 per month $667.45 Principal & Interest $334.33 Property Tax $87.47 Homeowner's Insurance
409 Juniper Lane Nw | MLS# 7153562
This single family home located at 409 Juniper Lane Nw, Montgomery, MN 56069 is currently listed for sale with an asking price of $299,900. This property was built in 2005 and has 3 bedrooms and 2 full baths with 1964 sq. ft. Juniper Lane Nw is located in the Fischer Estates subdivision within the Tri-City United school district. Search Fischer Estates real estate on www.leblancrealty.com today.